
Scale and circulation
Patios should be sized for furniture, grills, chairs, and the paths people naturally take from the house to the yard. Walkways and steps need comfortable widths and elevations so the space feels easy to use every day.
Hardscaping
Turn an empty, awkward, or underused yard into a patio, walkway, wall, or outdoor room that feels made for your home.
Why homeowners choose Hardscaping
The best hardscapes are designed around everyday use: where people gather, how water drains, where the slope changes, and how the new space connects to the home. Slaymaker Landscaping brings those details together so the project is attractive, practical, and ready for Iowa weather.
A patio, wall, or walkway has to do more than look good on installation day. It has to shed water, carry foot traffic, handle seasonal movement, and stay comfortable for the people using it. That is why hardscaping begins with layout, base preparation, and drainage planning before material selections take over.
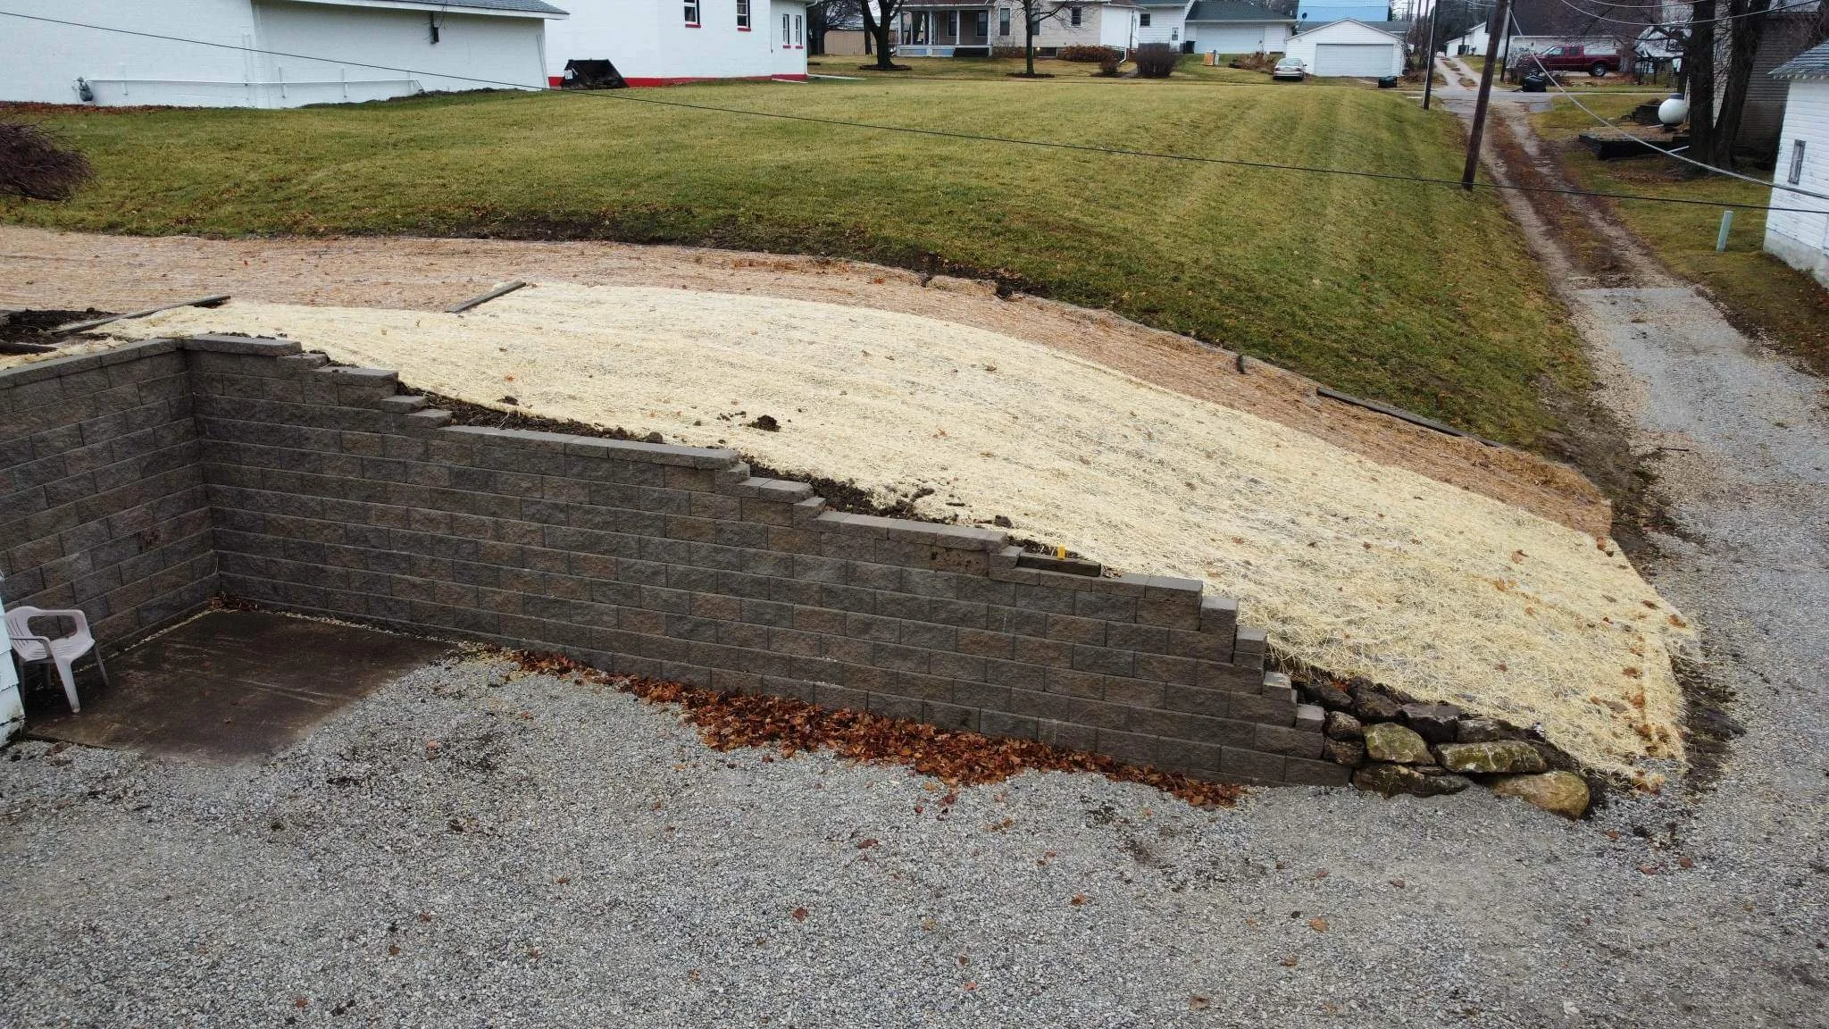
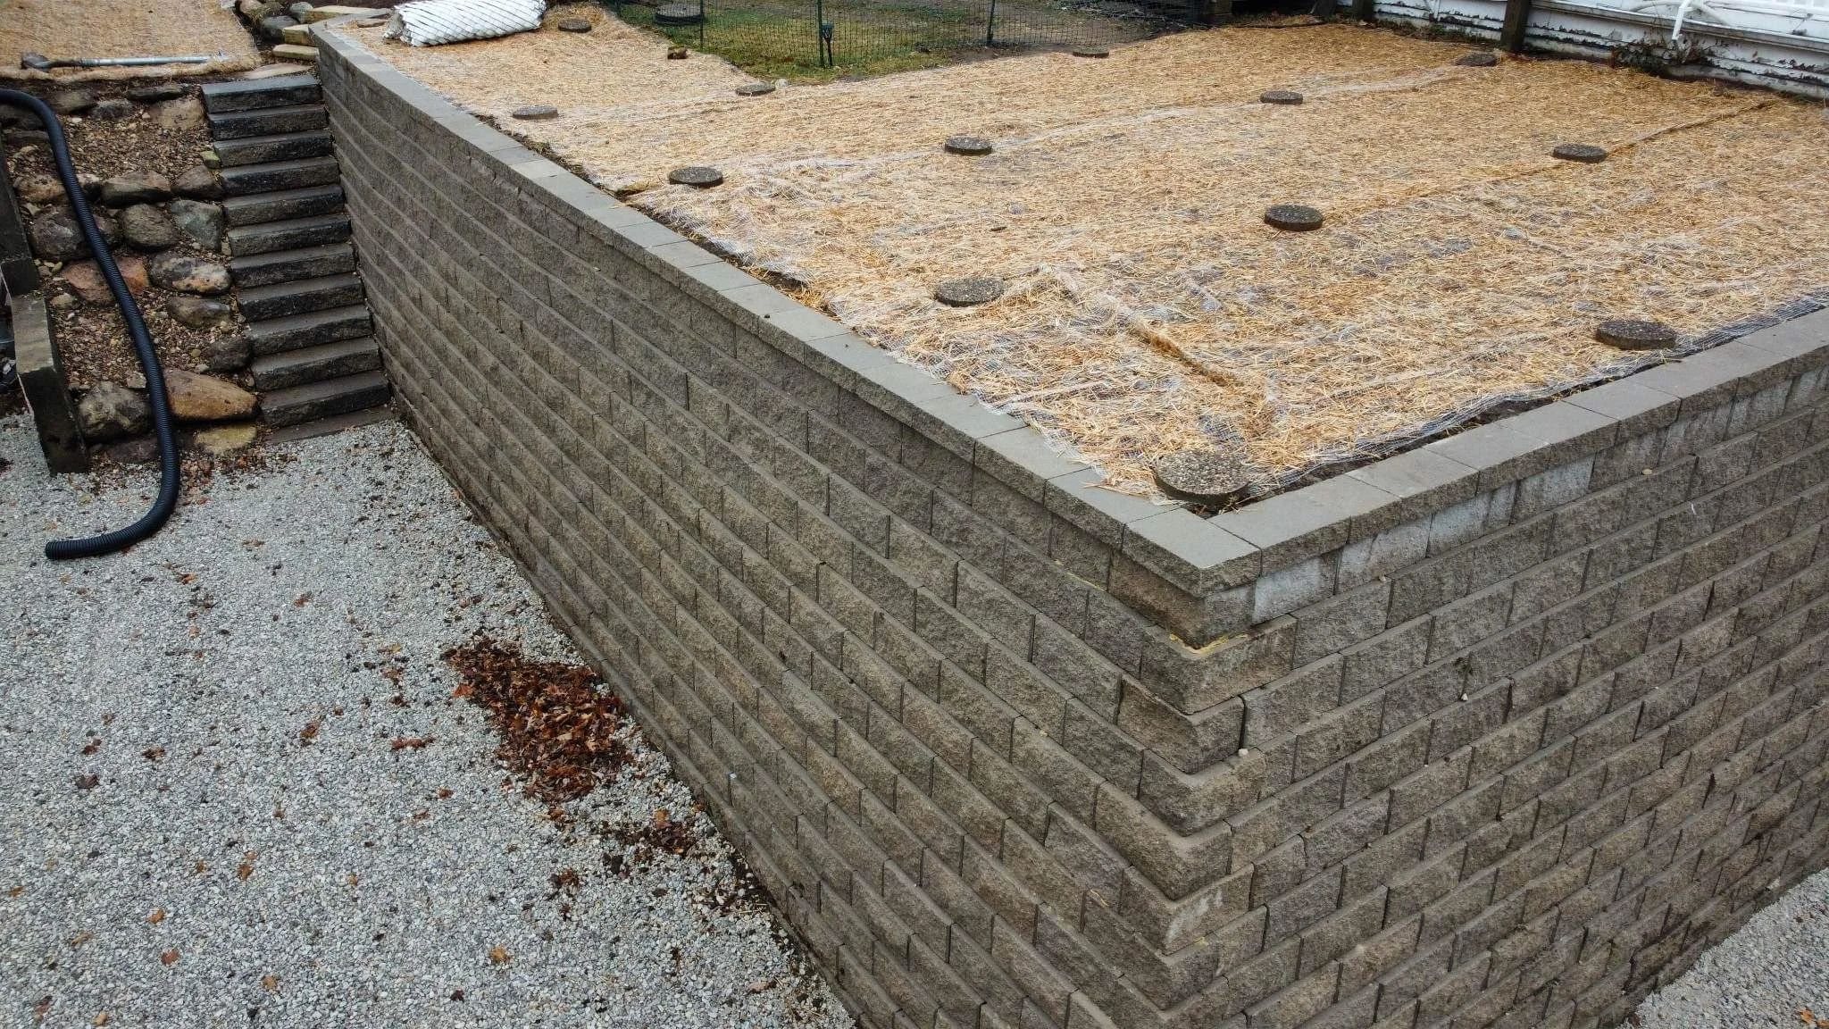
Retaining walls need special attention because they are structural features, not just landscape accents. Wall height, soil pressure, backfill, drainage stone, and nearby slopes all affect how the wall should be planned. Slaymaker Landscaping reviews those conditions before recommending a layout.
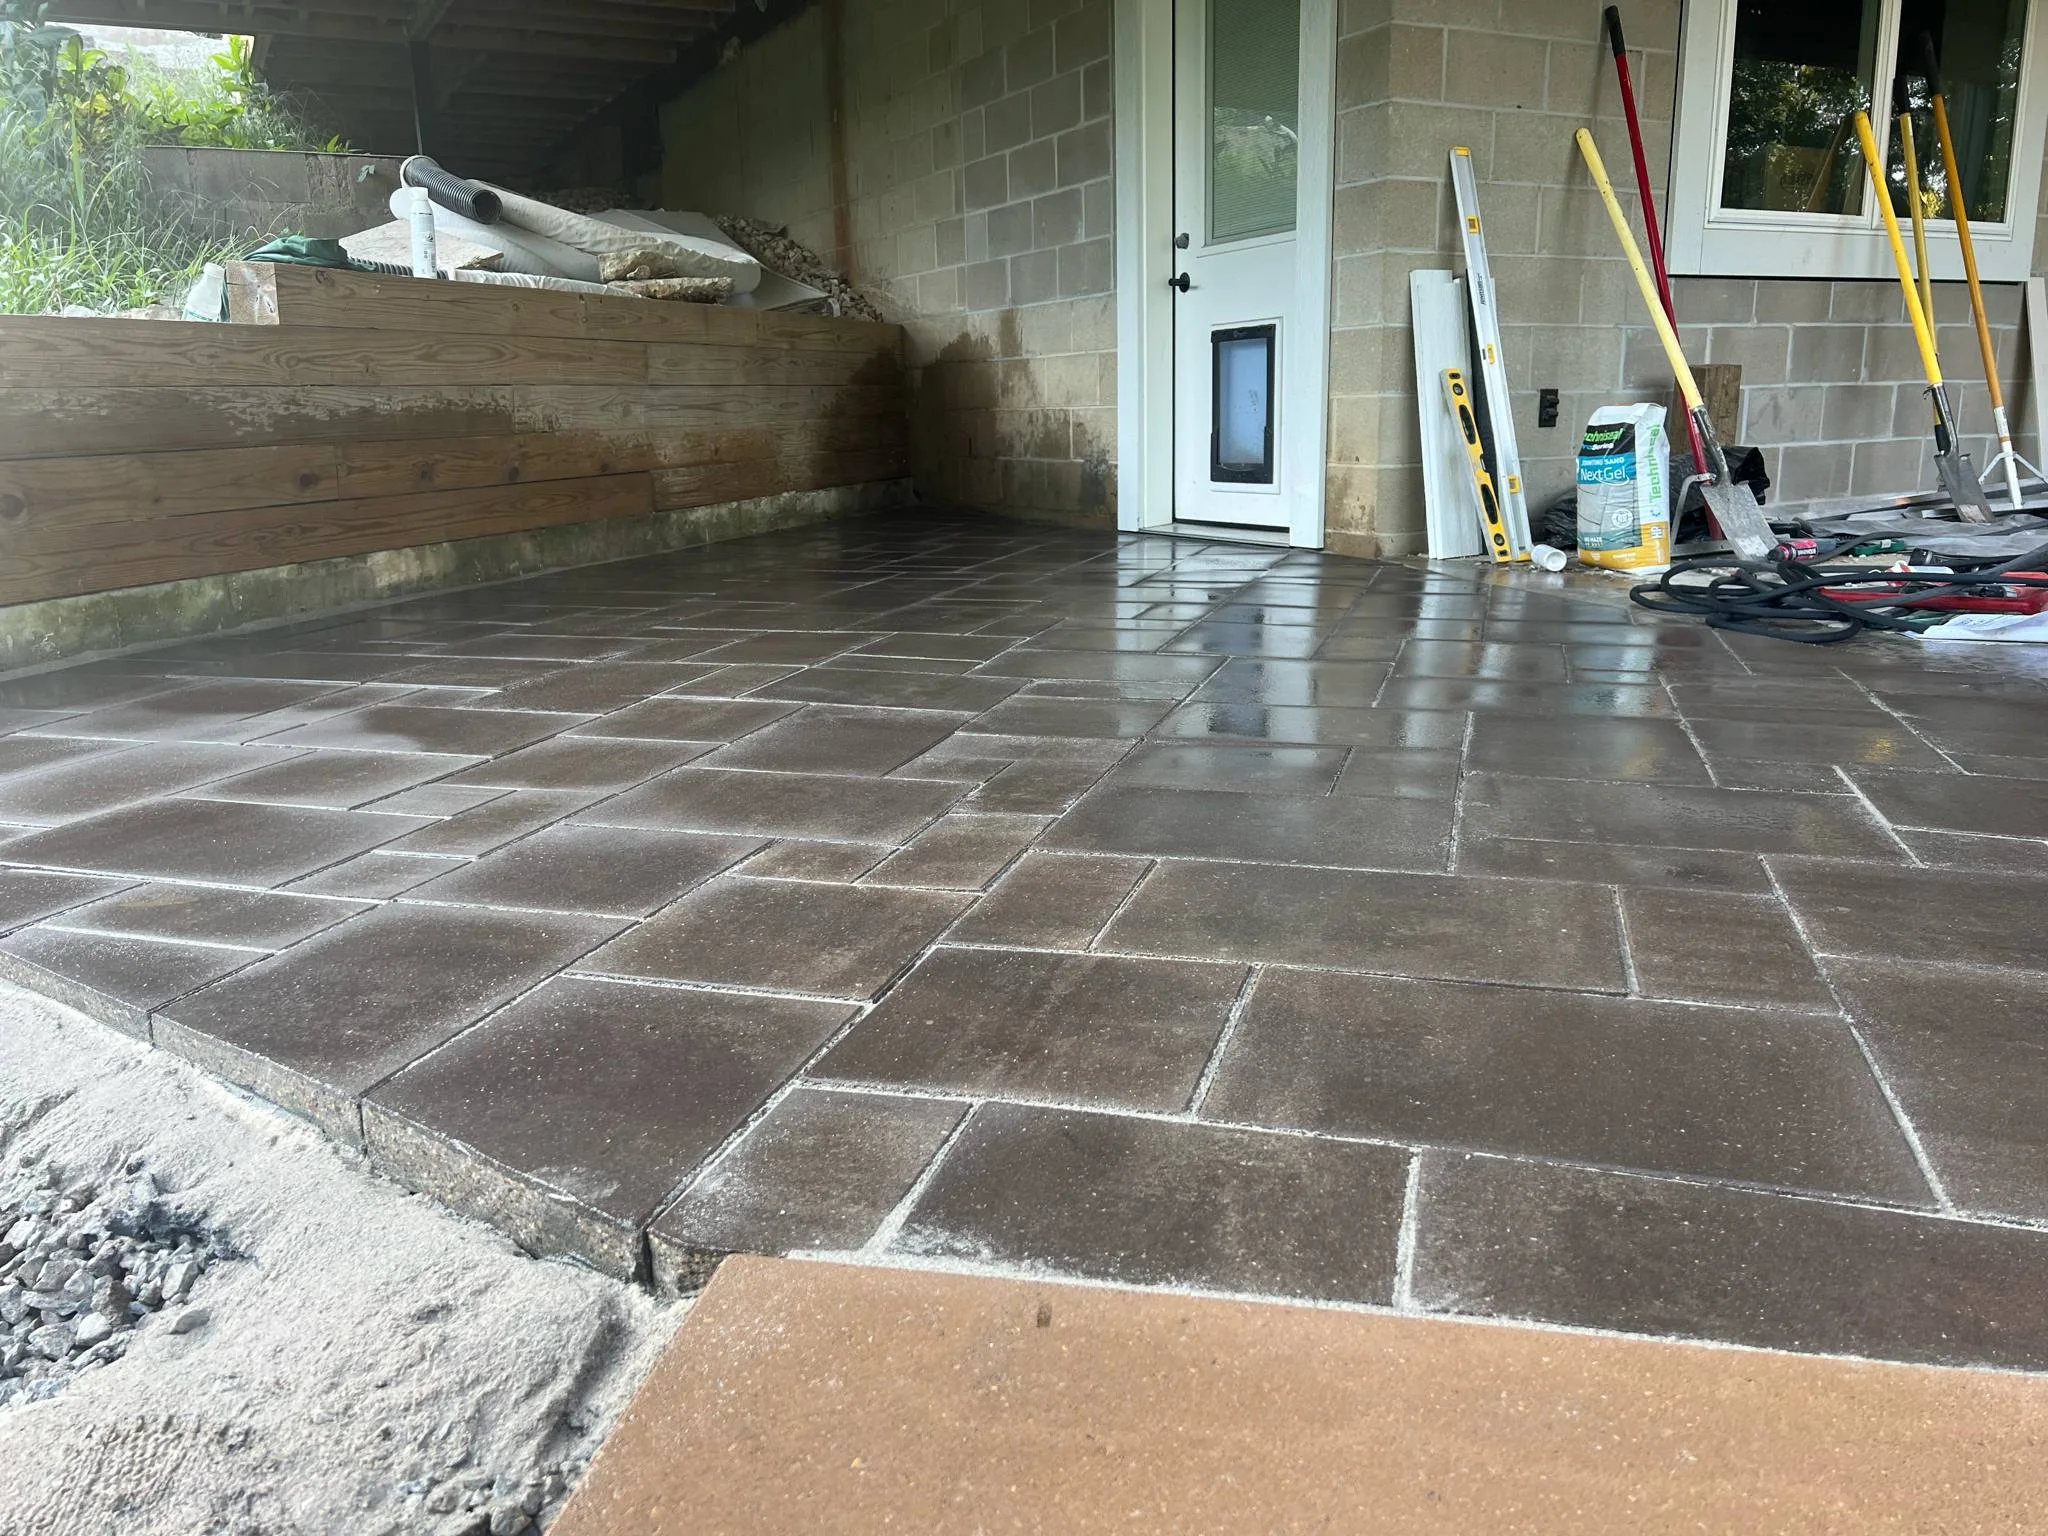
Paver patios and walks call for the same discipline. Proper excavation, base depth, compaction, edge restraint, and pitch help keep the surface stable. When hardscape work connects to concrete flat work, fiberglass pools, or grading, sequencing becomes a major part of the project plan.
Best uses
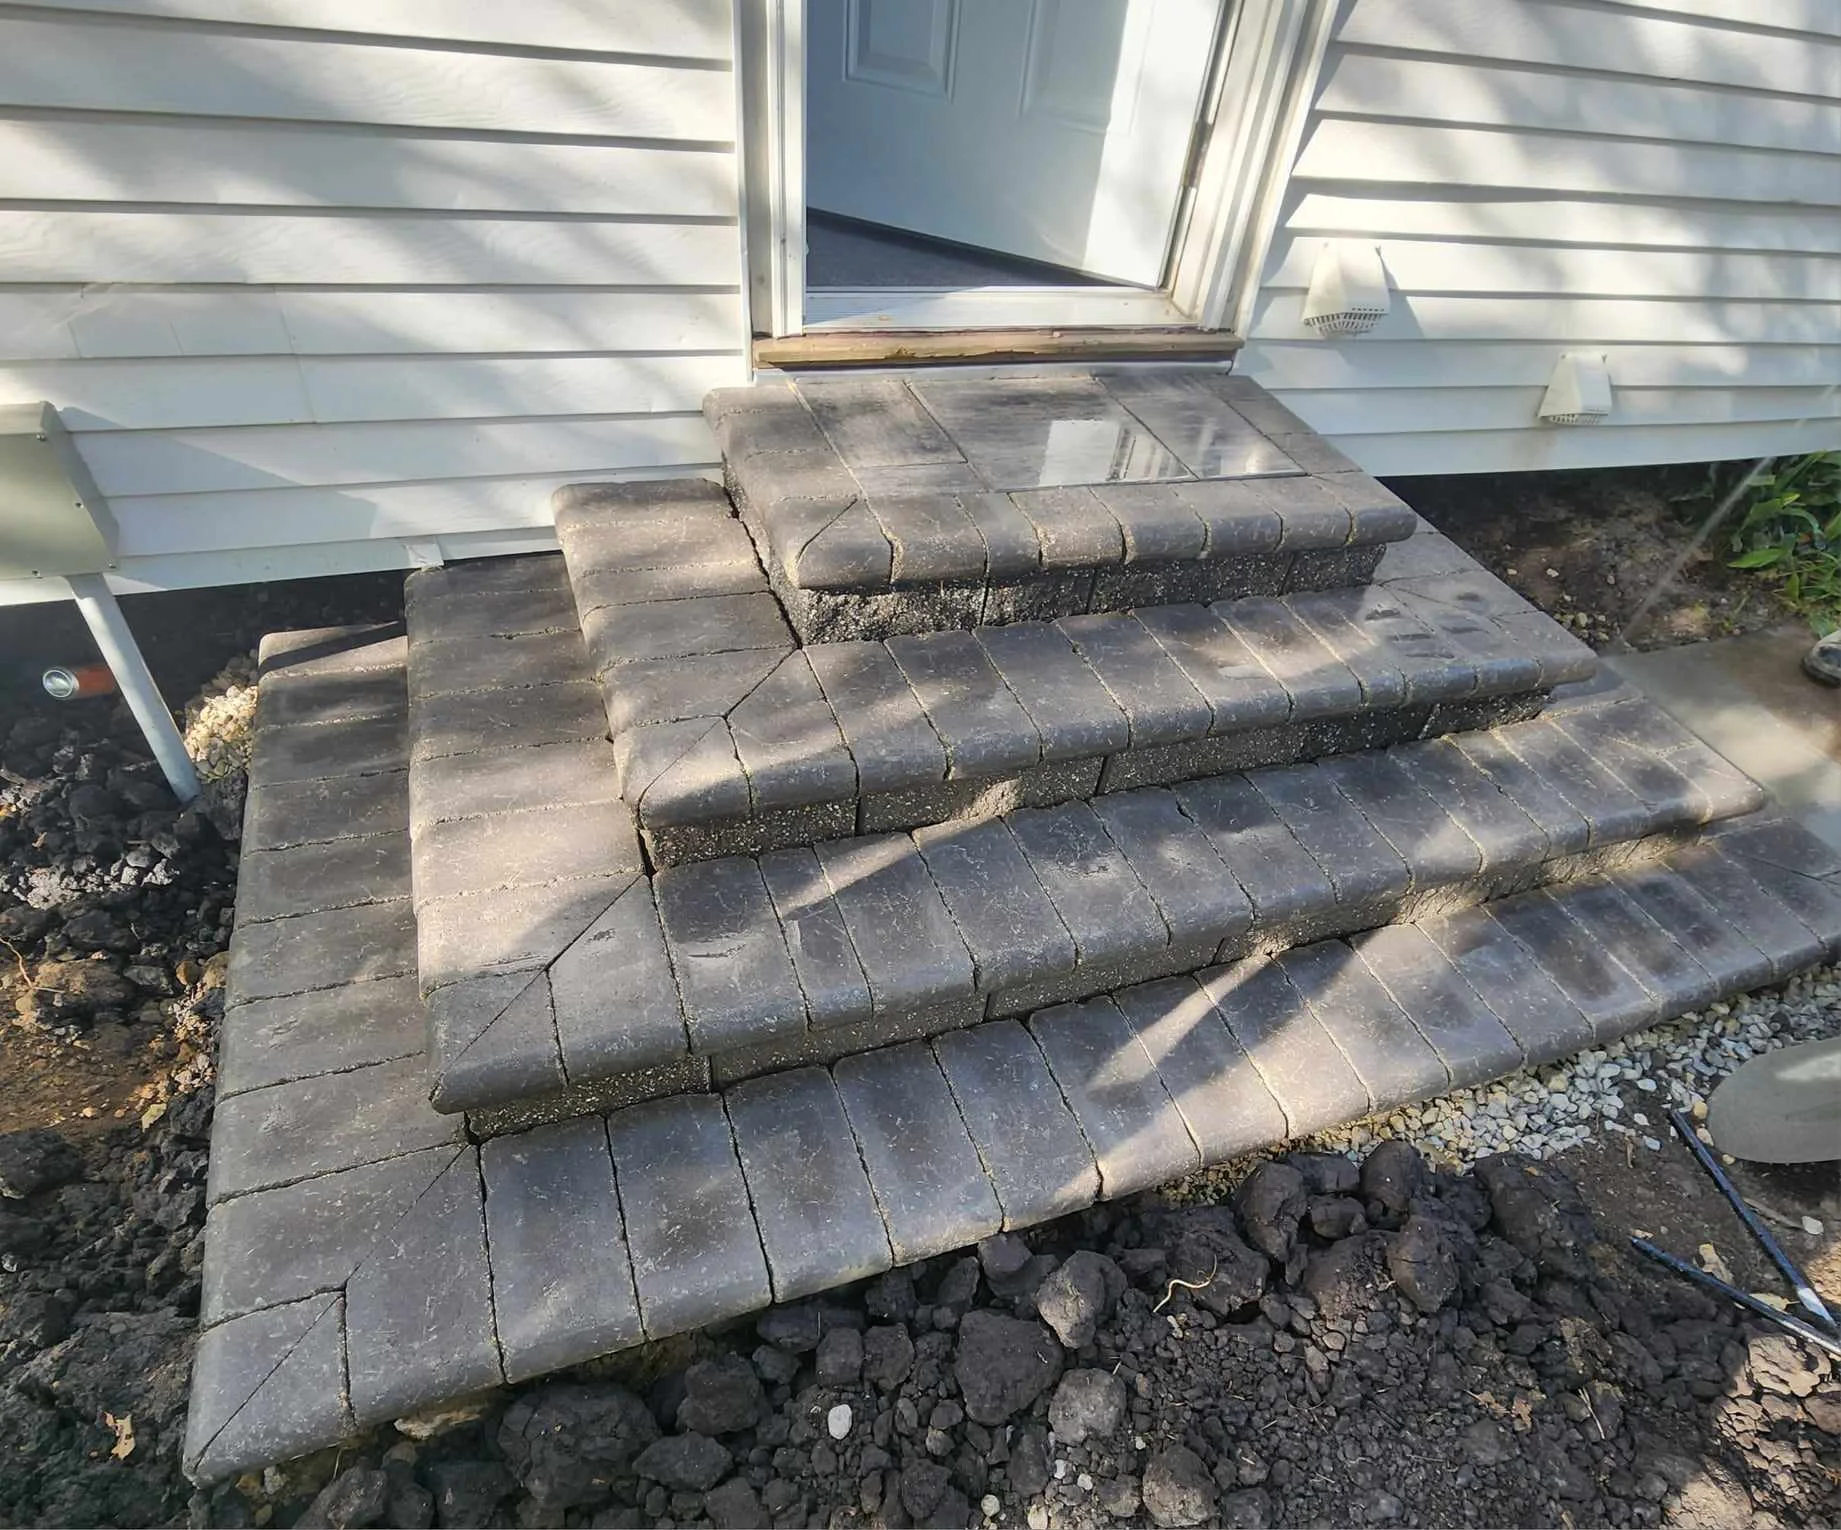
Hardscaping can turn an uneven or underused area into a defined place for dining, relaxing, entertaining, or moving safely through the property. A well-shaped patio creates a destination. Steps make a slope easier to use. Walls create level space and frame plantings. Edging makes maintenance cleaner.
Material choices should fit the home, but layout matters even more. A narrow walkway, awkward step height, or patio that is too small for furniture can frustrate the homeowner long after the material still looks new. Slaymaker Landscaping helps plan scale, flow, and transitions before installation.
Because the company also works with excavation, grading, drainage, concrete, and pools, hardscaping can be planned as part of the whole site. That helps the finished project feel cohesive instead of assembled one piece at a time.
Process
Hardscaping works best when layout, base depth, drainage, wall support, step height, and daily use are settled before installation starts.
Layout, base, and drainage
A strong hardscape plan explains how the space will be used, how water will move, and how the finished surface will connect to the home and yard. Those details matter as much as paver color or wall style.
Patios should be sized for furniture, grills, chairs, and the paths people naturally take from the house to the yard. Walkways and steps need comfortable widths and elevations so the space feels easy to use every day.
Retaining walls need the right base, backfill, drainage stone, and discharge plan. Wall height, soil pressure, nearby slopes, and the surfaces above the wall all shape the scope before installation begins.
Hardscaping may need to connect to concrete, pool decking, lawn grading, planting beds, or a later outdoor living phase. Setting elevations early helps the first phase support the next one instead of creating rework.
Hardscaping questions
The team handles paver patios, retaining walls, walkways, steps, edging, outdoor living features, and hardscape planning tied to grading, drainage, concrete, and pool work.
Most retaining walls need drainage planning behind the wall so water pressure does not build up in the soil. Wall height and site conditions affect the exact approach.
Hardscaping can create more usable space on a slope with walls, steps, terraces, or defined transitions, often paired with grading and drainage work.
Spring and early summer schedules fill quickly. Starting the conversation before peak season gives more room for layout decisions, material choices, and weather delays.
Yes. Pool-related hardscaping should be planned with pool elevations, drainage, access, and decking needs so the finished area works as one outdoor space.
Start with what you want
Tell Slaymaker Landscaping what you want to build or fix and how you hope the finished space will work for you.
Include the service, ZIP code, timing, photos, and what should improve when the work is complete.