Delivery
A verified route from the street to the excavation
Fiberglass pool installation
Go from open yard to a finished fiberglass pool with the excavation, placement, grade, and surrounding work coordinated by one team.
Plan beyond the waterline
The selected pool model matters, but so do delivery access, equipment routes, soil movement, elevations, stormwater, equipment placement, deck width, and the future landscape around the water.
Shell dimensions, manufacturer requirements, soil conditions, and the chosen elevation all affect the site work a proposal may call for. Delivery also depends on a clear route, adequate working room, and a plan for protecting the parts of the property that will remain.
Plumbing, support, water, drainage, and surrounding grade are connected decisions, but the exact responsibilities and sequence can vary by pool model, property, and agreed project scope. Those responsibilities should be clear before work begins.
The best location balances sun, views, entry from the house, seating, mechanical access, fencing considerations, and future outdoor living work. Discussing the finished experience before digging helps the pool fit the property instead of occupying the only available open rectangle.
A verified route from the street to the excavation
Excavation, base, shell setting, plumbing, and backfill
Deck elevations, drainage, equipment area, and lawn restoration
Shell, site, and surroundings
A pool estimate becomes more useful when it separates the shell choice from the access, site preparation, and finish work needed around it.
Pool dimensions, gates, side-yard width, slopes, overhead obstacles, and equipment staging all affect how the shell reaches the backyard.
The pool and deck should sit at elevations that work with doors, lawn, walls, and stormwater movement.
Decking, equipment access, seating, walkways, and future landscape zones should be included in the early layout.
The finished pool area
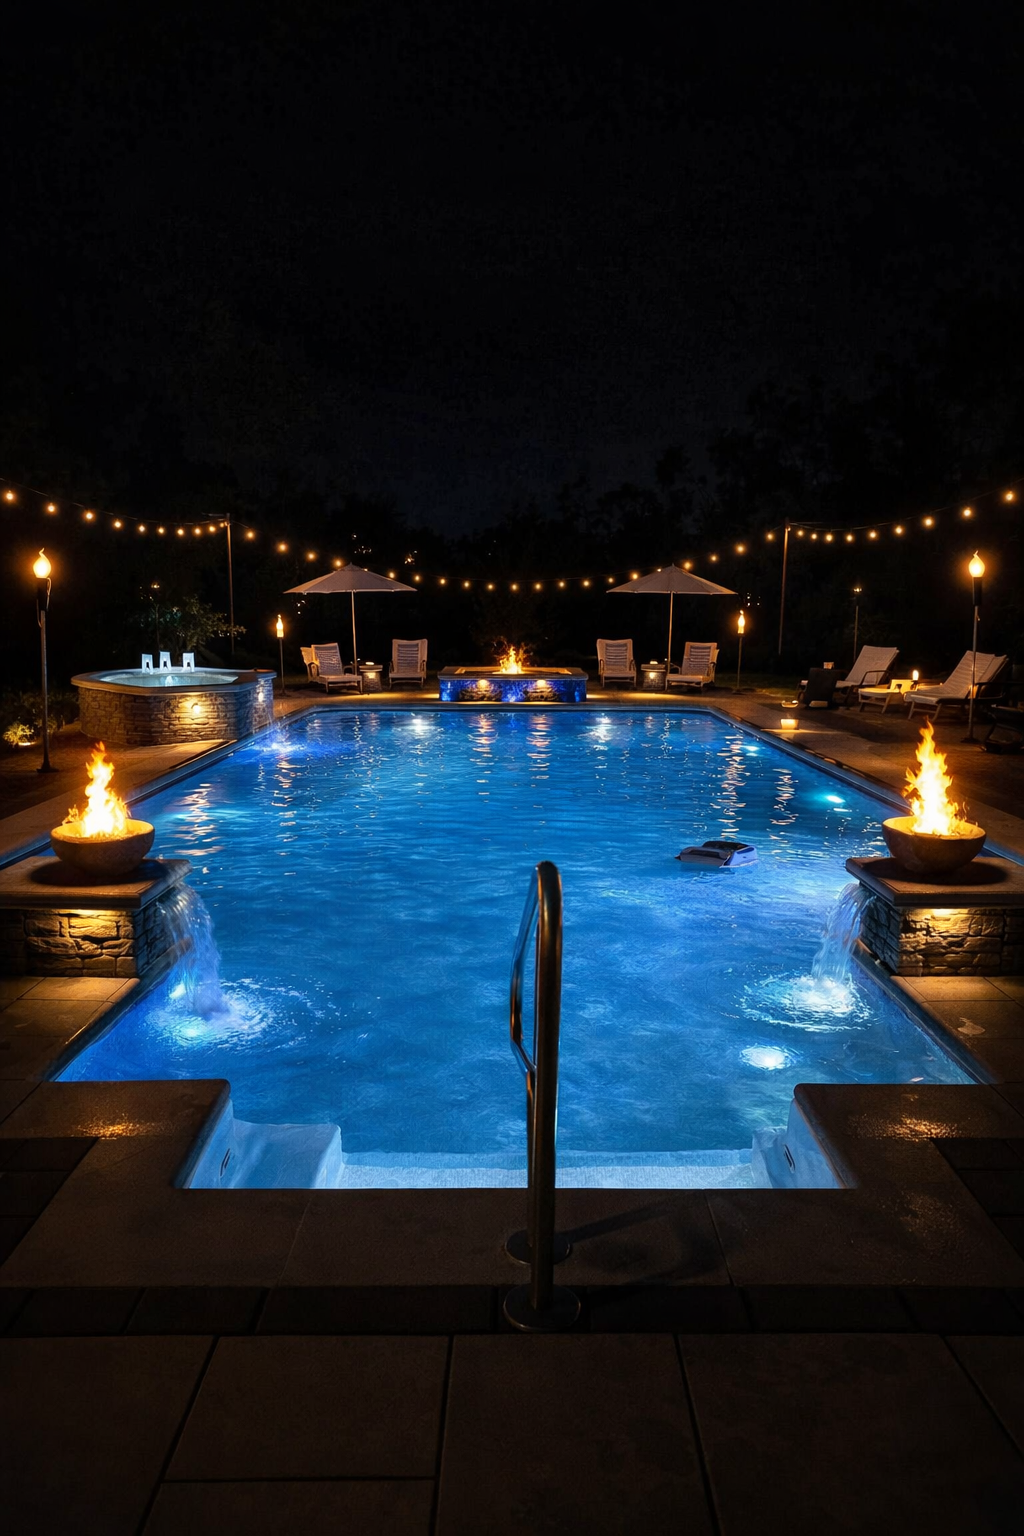
Fiberglass pools arrive with their interior shape and finish already formed. Homeowners can compare sizes, entry styles, ledges, and seating configurations while the site plan addresses the work needed around the shell.
The pool deck is a major part of daily use. Walking clearance, lounge areas, steps, drainage pitch, and connections to the house should be planned before finish surfaces are installed.
Slaymaker Landscaping can connect pool installation with excavation, grading, retaining walls, concrete, pavers, and lawn restoration, giving the project one coordinated view of the site.
Before the scope is approved
Fiberglass pool installation questions
Access, slope, utilities, soil, drainage, shell size, equipment staging, decking, and retaining needs all affect the plan.
Yes. Deck width, elevation, drainage, seating, and connections to the house influence the pool layout.
Yes. The pool can be planned with grading, retaining walls, concrete, pavers, and lawn transitions around it.
Include the proposed pool area, side-yard or driveway access, gates, slopes, overhead conditions, and views back toward the house.
Start with what you want
Tell Slaymaker Landscaping what you want to build or fix and how you hope the finished space will work for you.
Include the service, ZIP code, timing, photos, and what should improve when the work is complete.