
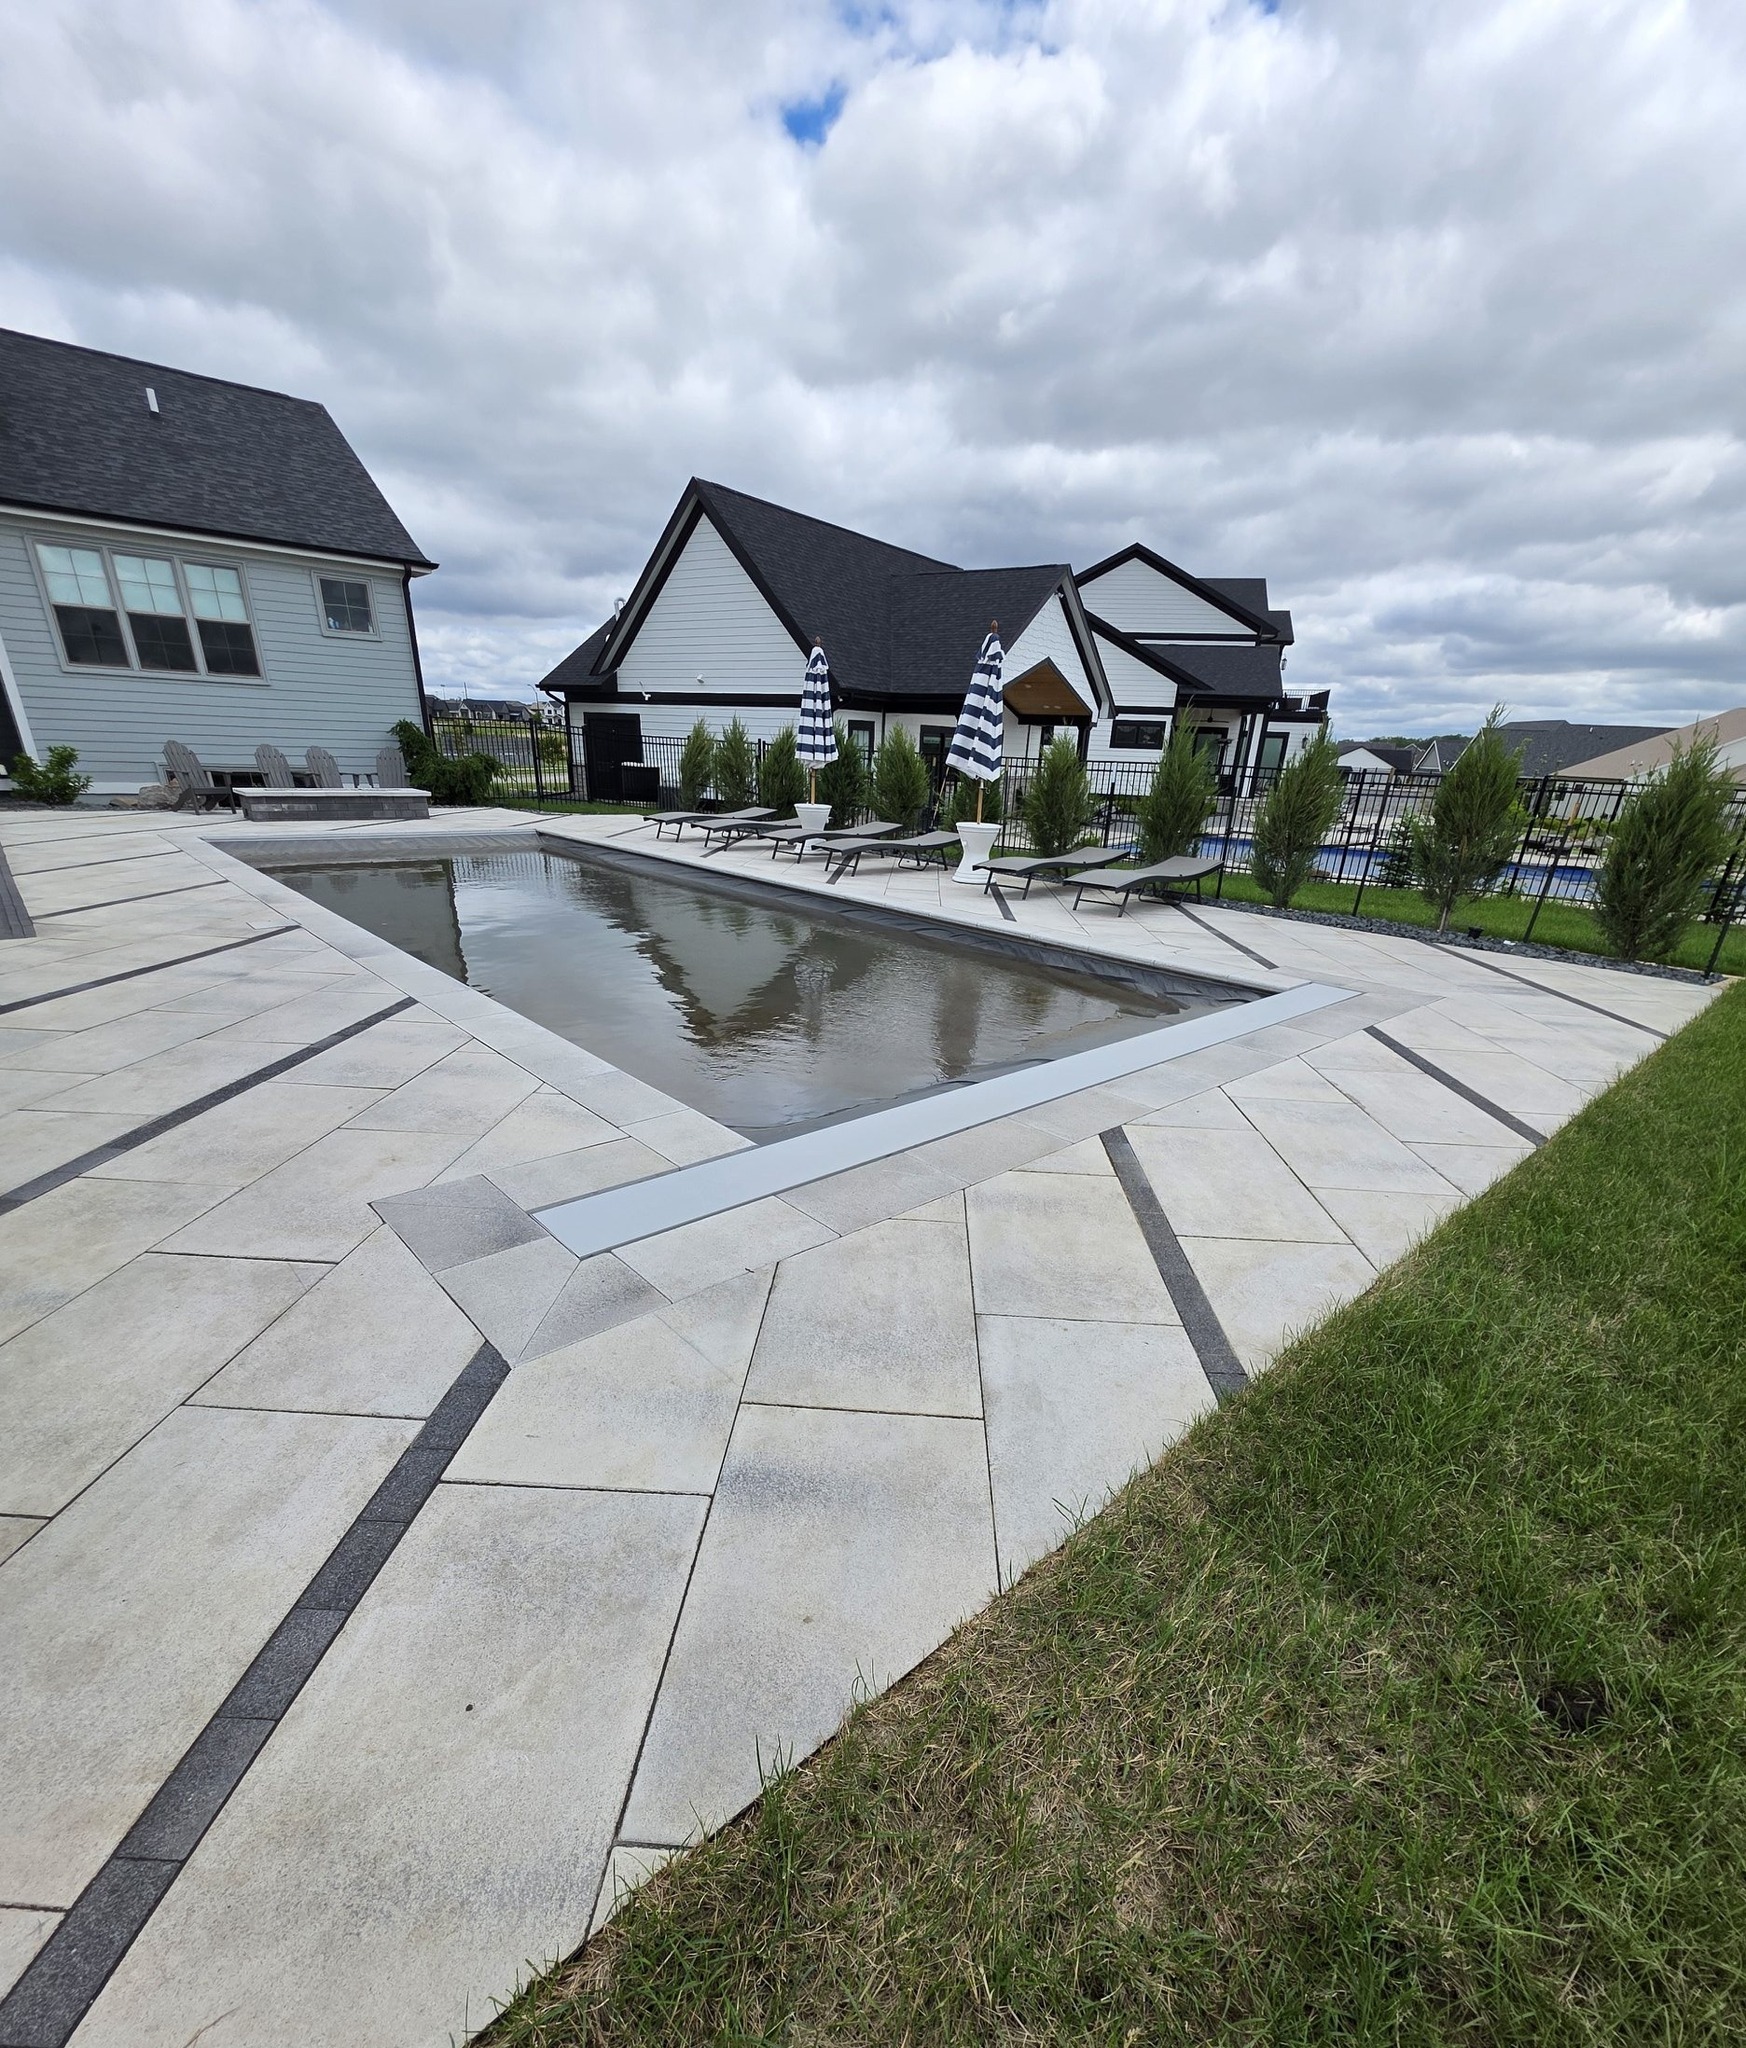
Clear walking zones
Entries, ladders, steps, furniture, gates, and the path to the house need enough room to work without creating pinch points.
Pool deck installation
Make the space around your pool safer, more comfortable, and more inviting with room to walk, lounge, and gather.
Why homeowners choose Pool deck installation
A clean-looking deck still needs correct elevations and preparation. Base conditions, pitch, joints, edge support, pool-shell details, steps, and tie-ins to existing patios all influence the final surface.
The most useful deck zones are not always equal on all four sides of the pool. Homeowners may need more room for chairs on one side, a clear route from the house, safe space at pool entries, and practical access to equipment or gates.
Water should leave the deck without running toward the pool, house, or a low lawn edge. Finished elevation and pitch are coordinated with the pool, surrounding grade, drains, and nearby hardscape so runoff has a planned destination.
Material and finish decisions should consider bare feet, wet traction, heat, maintenance, and how the deck relates to existing concrete or pavers. These daily-use details are just as important as the view from the yard.
Best uses
A pool deck can provide defined lounge space, cleaner circulation, easier maintenance, and a visual connection between the pool and the rest of the outdoor living area.
New decks can be coordinated during a pool installation or planned as an improvement around an existing pool when site conditions and pool details allow. The estimate should clarify demolition, base preparation, and edge conditions.
Walkways, retaining walls, seating areas, landscape beds, and lawn restoration can be aligned with the deck so the finished area feels complete rather than surrounded by leftover grade changes.
Process
Pool deck installation balances walking room, furniture zones, traction, pitch, pool-edge details, and clean connections to the house and yard.
Width, pitch, and connections
The right deck plan accounts for the pool structure, the people using it, and the way water moves across the entire finished area.
Entries, ladders, steps, furniture, gates, and the path to the house need enough room to work without creating pinch points.
Deck pitch should coordinate with pool edges, doors, lawn, walls, and any drainage collection points.
Finish, traction, joints, coping details, and connections to older surfaces should be reviewed together.
Pool deck installation questions
Width depends on circulation, furniture, pool entries, gates, equipment access, and the available yard. Different sides may need different amounts of space.
A controlled pitch moves rain and splash water away from the pool and other sensitive edges.
Yes. The two surfaces should be planned around elevation, drainage, edge support, and the route people will use.
Potential options depend on the pool, existing deck, base conditions, access, and removal scope. Photos help start that evaluation.
Start with what you want
Tell Slaymaker Landscaping what you want to build or fix and how you hope the finished space will work for you.
Include the service, ZIP code, timing, photos, and what should improve when the work is complete.