
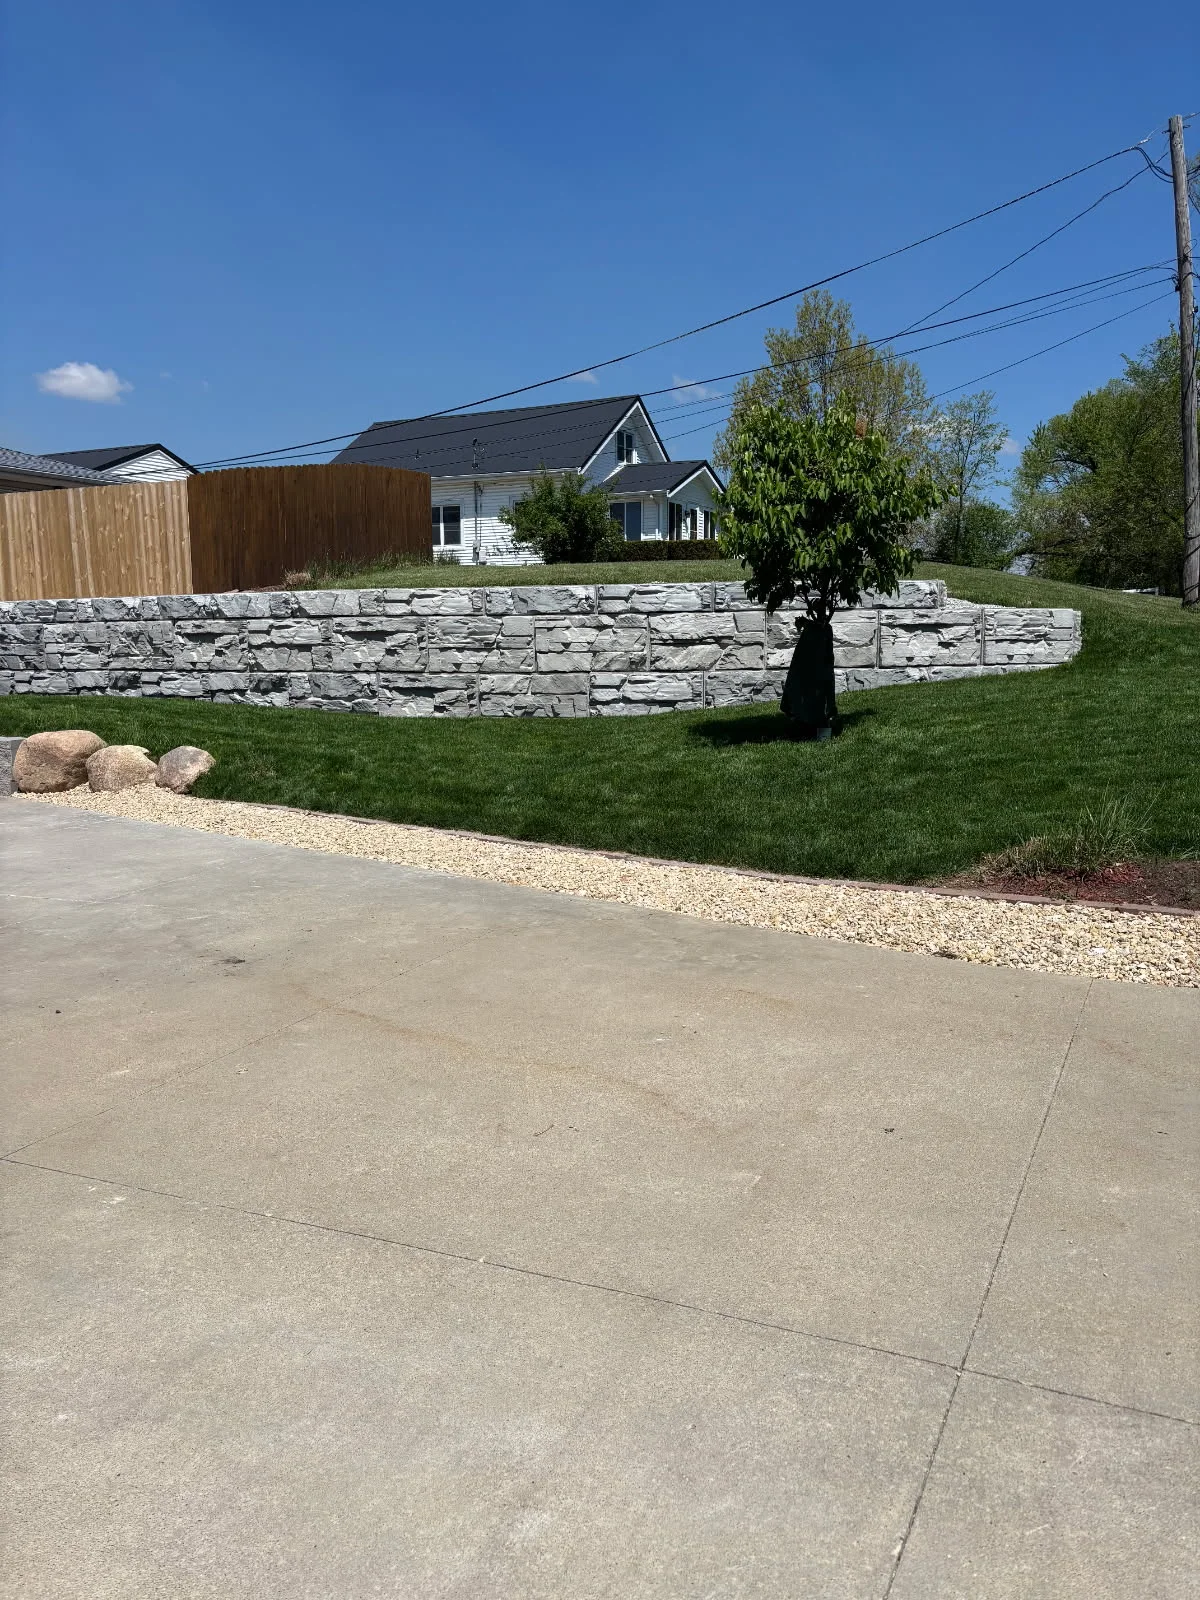
Wall purpose and load
Height, slope, nearby drives, patios, fences, and structures affect the demands placed on the wall.
Retaining wall construction
Turn a difficult slope into stronger structure, cleaner lines, and more usable space with a properly built retaining wall.
Why homeowners choose Retaining wall construction
A retaining wall is a site structure, not simply stacked landscape block. Base preparation, wall height, setback, reinforcement needs, drainage aggregate, backfill, and discharge all belong in the scope before construction begins.
Some walls solve a clear grade problem; others make room for a patio, walkway, pool deck, or easier lawn transition. In either case, the wall must be planned from the loads and elevations first. The visible block is selected after the structural and drainage conditions are understood.
Water behind a wall adds pressure. Free-draining stone, appropriate drainage components, careful backfill, and a sensible outlet help the wall handle that pressure. Roof runoff or surface water entering from above may require additional drainage planning.
The wall also needs clean relationships at its ends and top. Steps, caps, fences, beds, pavers, concrete, and mowing edges should be considered early so the finished work does not leave awkward gaps or unusable corners.
Best uses
Walls can turn a slope into a level patio area, support a pool or hardscape edge, terrace a grade, frame a driveway, or reduce an abrupt transition between parts of the yard.
Segmental wall systems offer flexible colors and profiles, but system choice should match height, site geometry, and the material behind the wall. Taller or more complex conditions may require additional design information before a final scope is set.
Because wall work overlaps with excavation, grading, drainage, and hardscaping, coordinating those services helps maintain correct elevations and protects the finished wall from later equipment traffic.
Process
Retaining wall construction begins with the supported grade, wall height, base, backfill, drainage, and nearby loads—not the visible block alone.
Structure and drainage
The estimate should explain what the wall holds, how water will move, and how the surrounding grade will be finished.
Height, slope, nearby drives, patios, fences, and structures affect the demands placed on the wall.
A level compacted base and correctly placed drainage aggregate support alignment and help relieve water pressure.
The wall should meet existing grade, steps, lawn, and hardscape surfaces without abrupt or unfinished transitions.
Retaining wall construction questions
Water pressure can stress a wall. Drainage stone and a suitable discharge path help prevent water from becoming trapped behind it.
Yes. Retaining walls are often used to form a level outdoor area where the existing grade would not comfortably support one.
Height, length, access, excavation, soil conditions, material, corners, steps, reinforcement, and drainage are major factors.
Yes. Drives, fences, pools, patios, slopes, and structures above or near a wall are important planning details.
Start with what you want
Tell Slaymaker Landscaping what you want to build or fix and how you hope the finished space will work for you.
Include the service, ZIP code, timing, photos, and what should improve when the work is complete.