
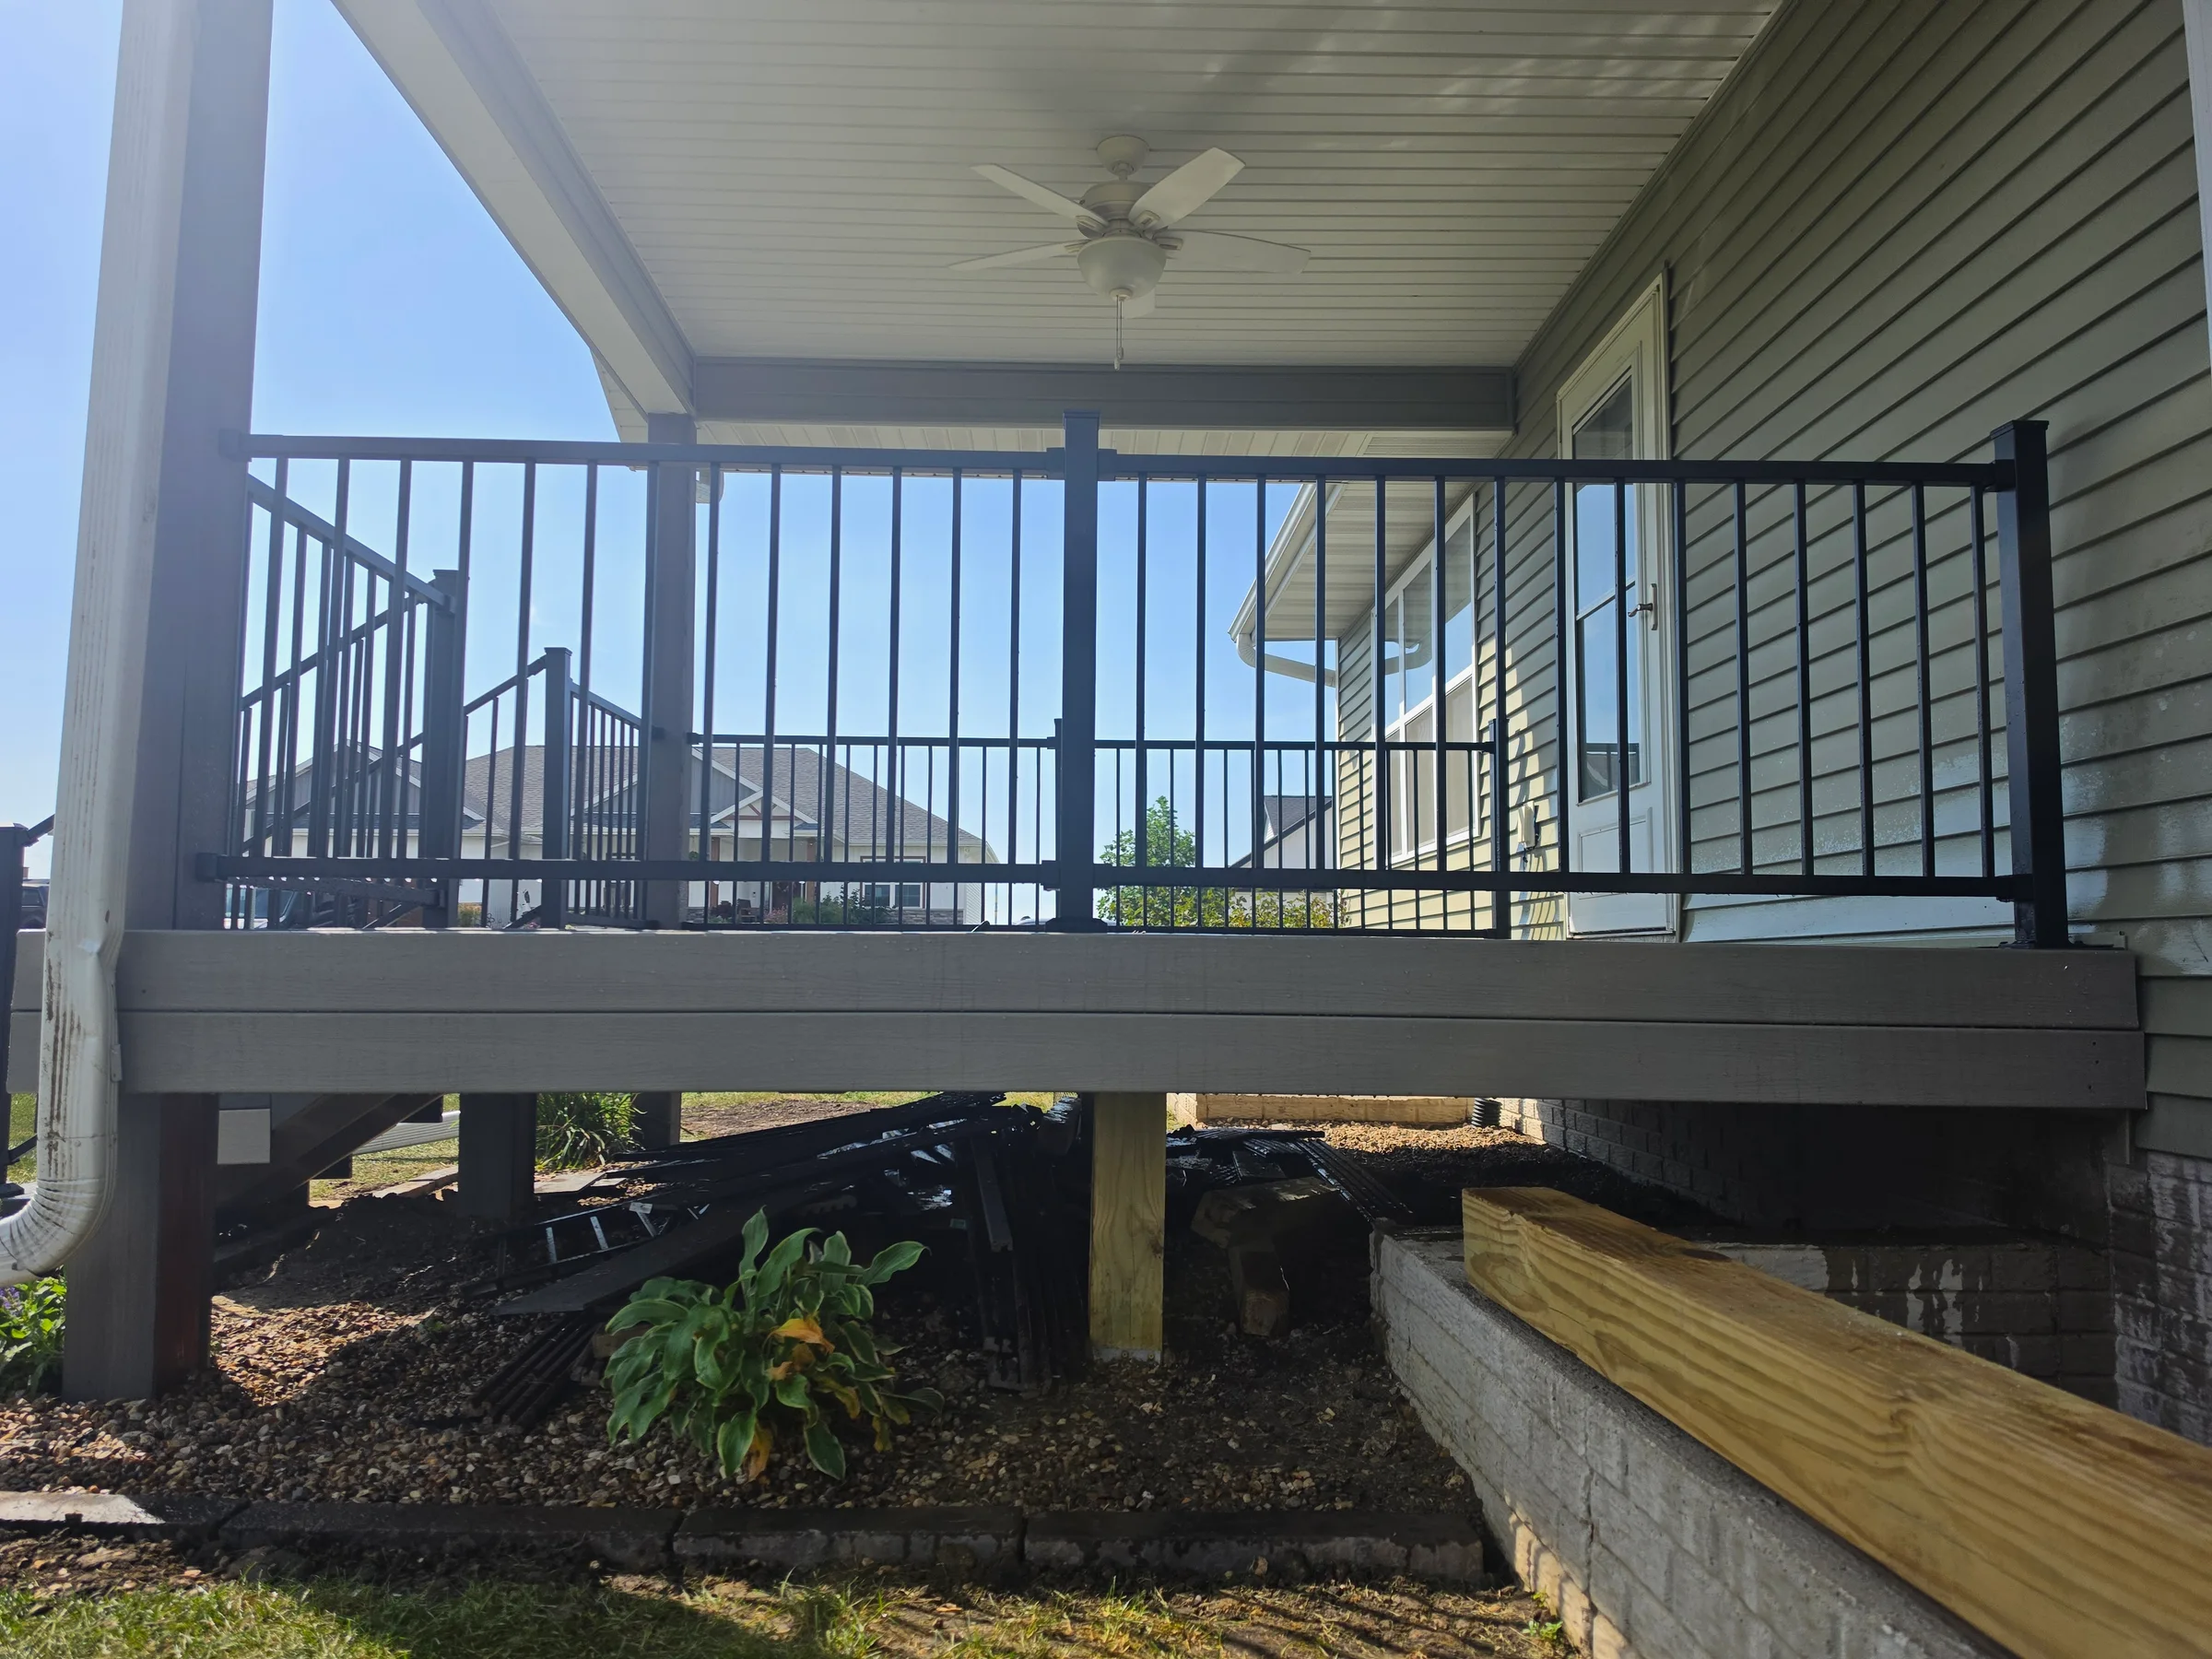
Project gallery
Slaymaker Landscaping Project Gallery
Browse project images for hardscaping, pool planning, concrete, and outdoor living inspiration across Eastern Iowa.
Project media
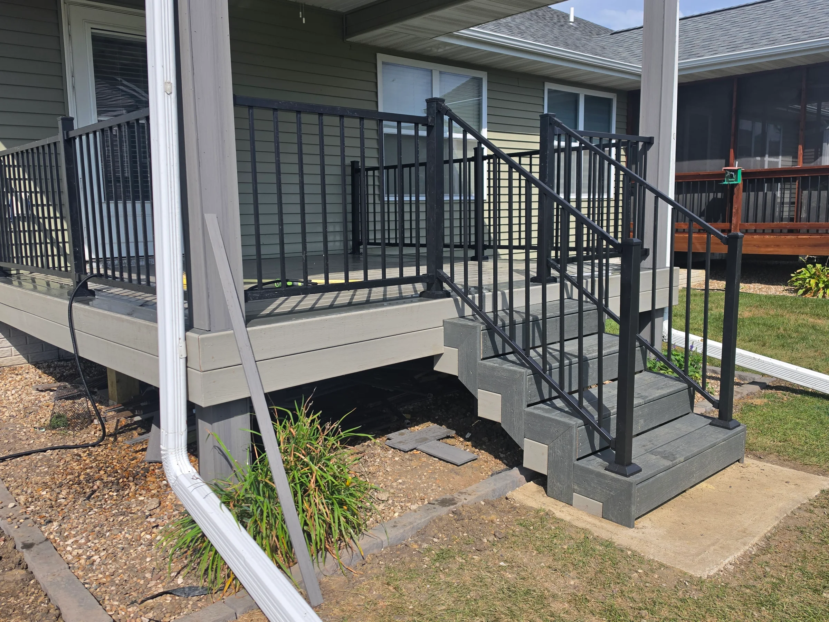
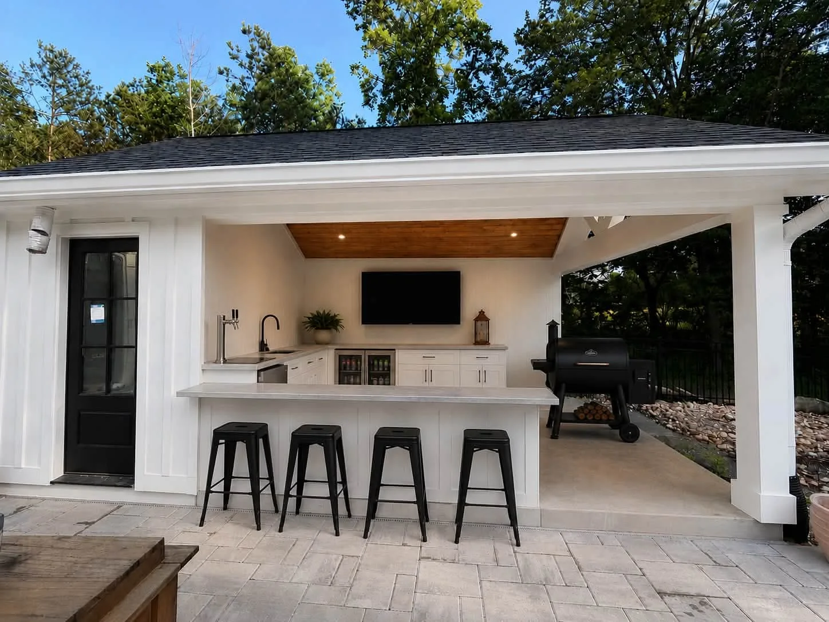
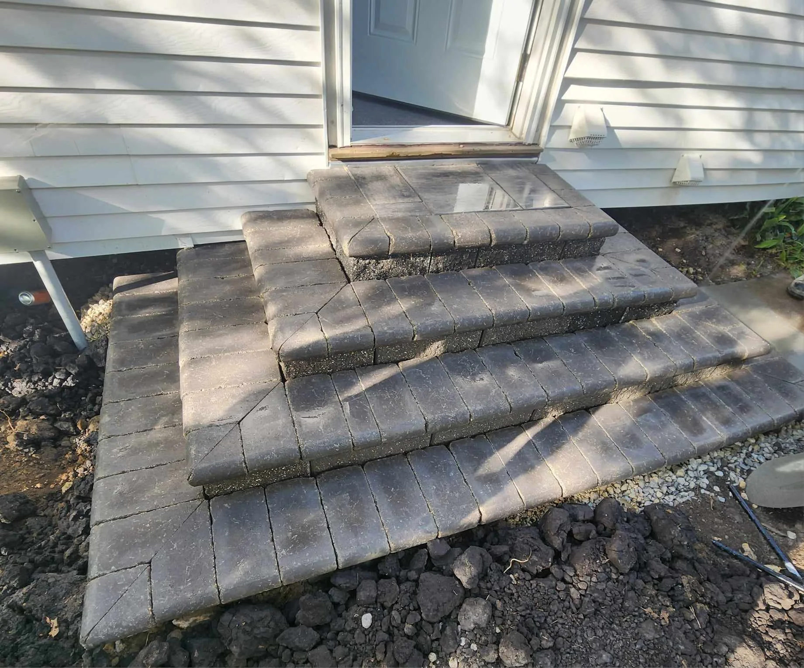
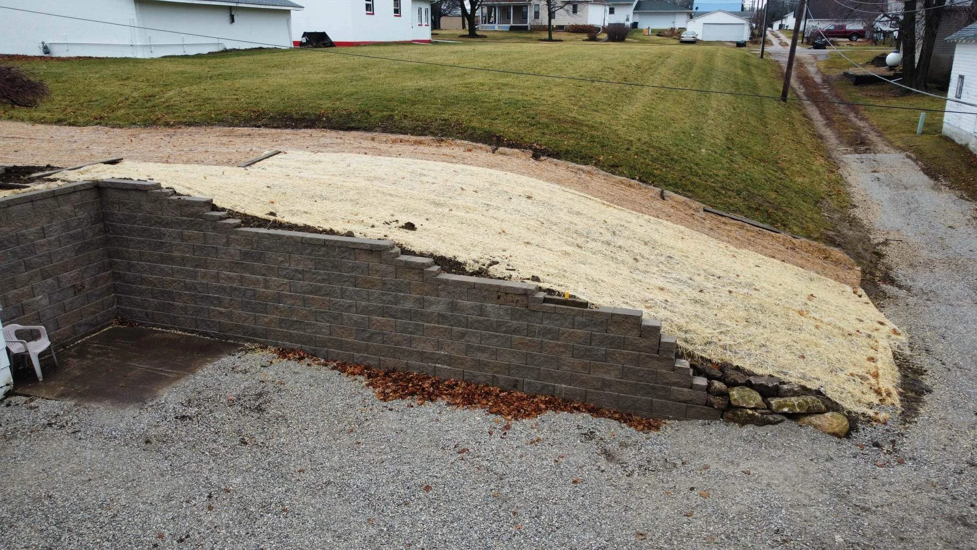
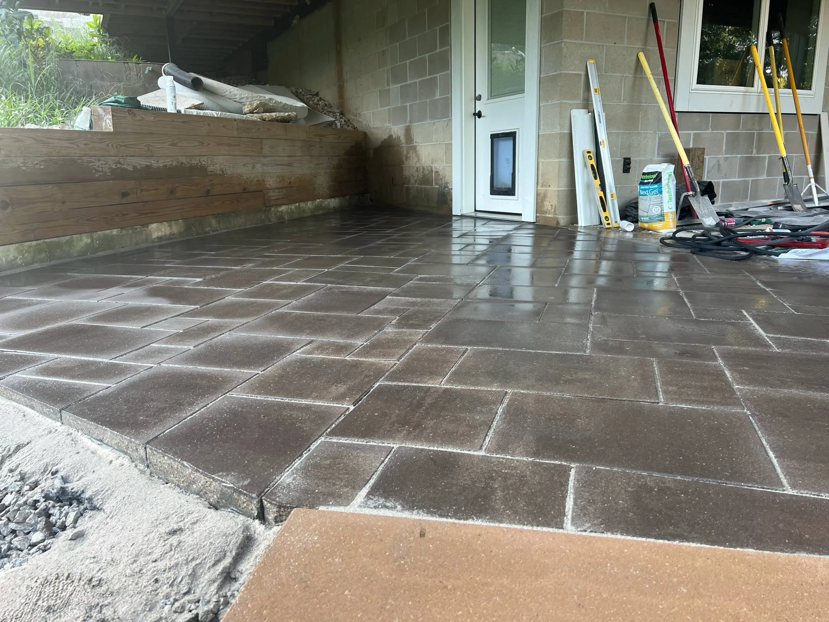
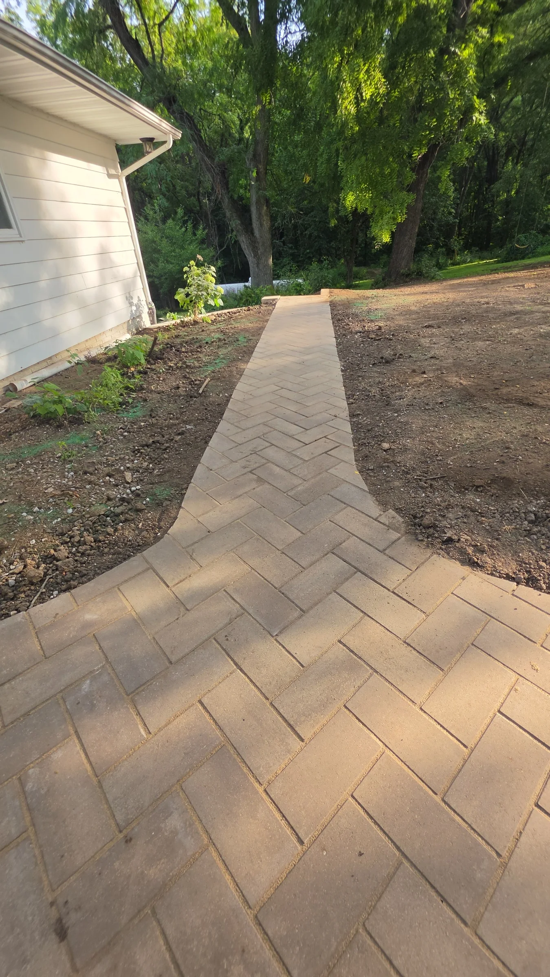
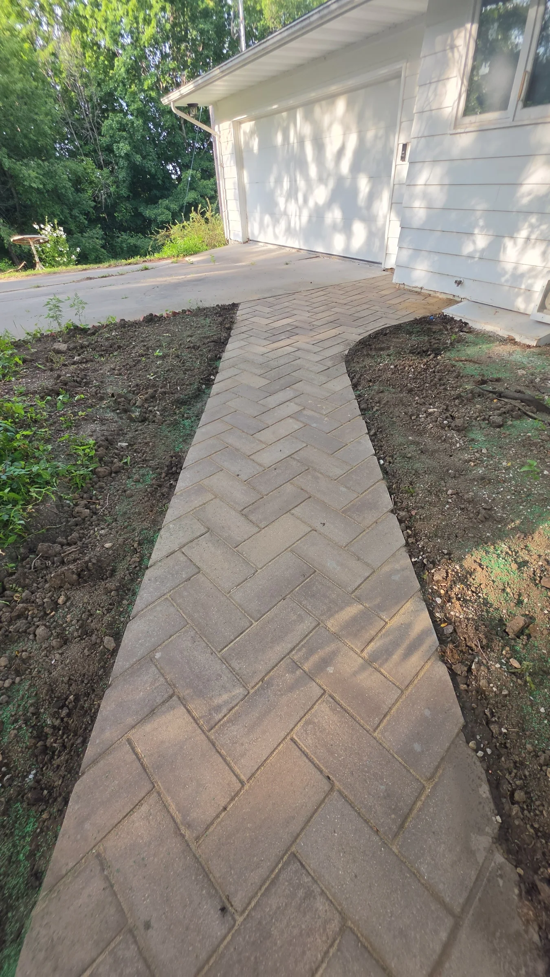
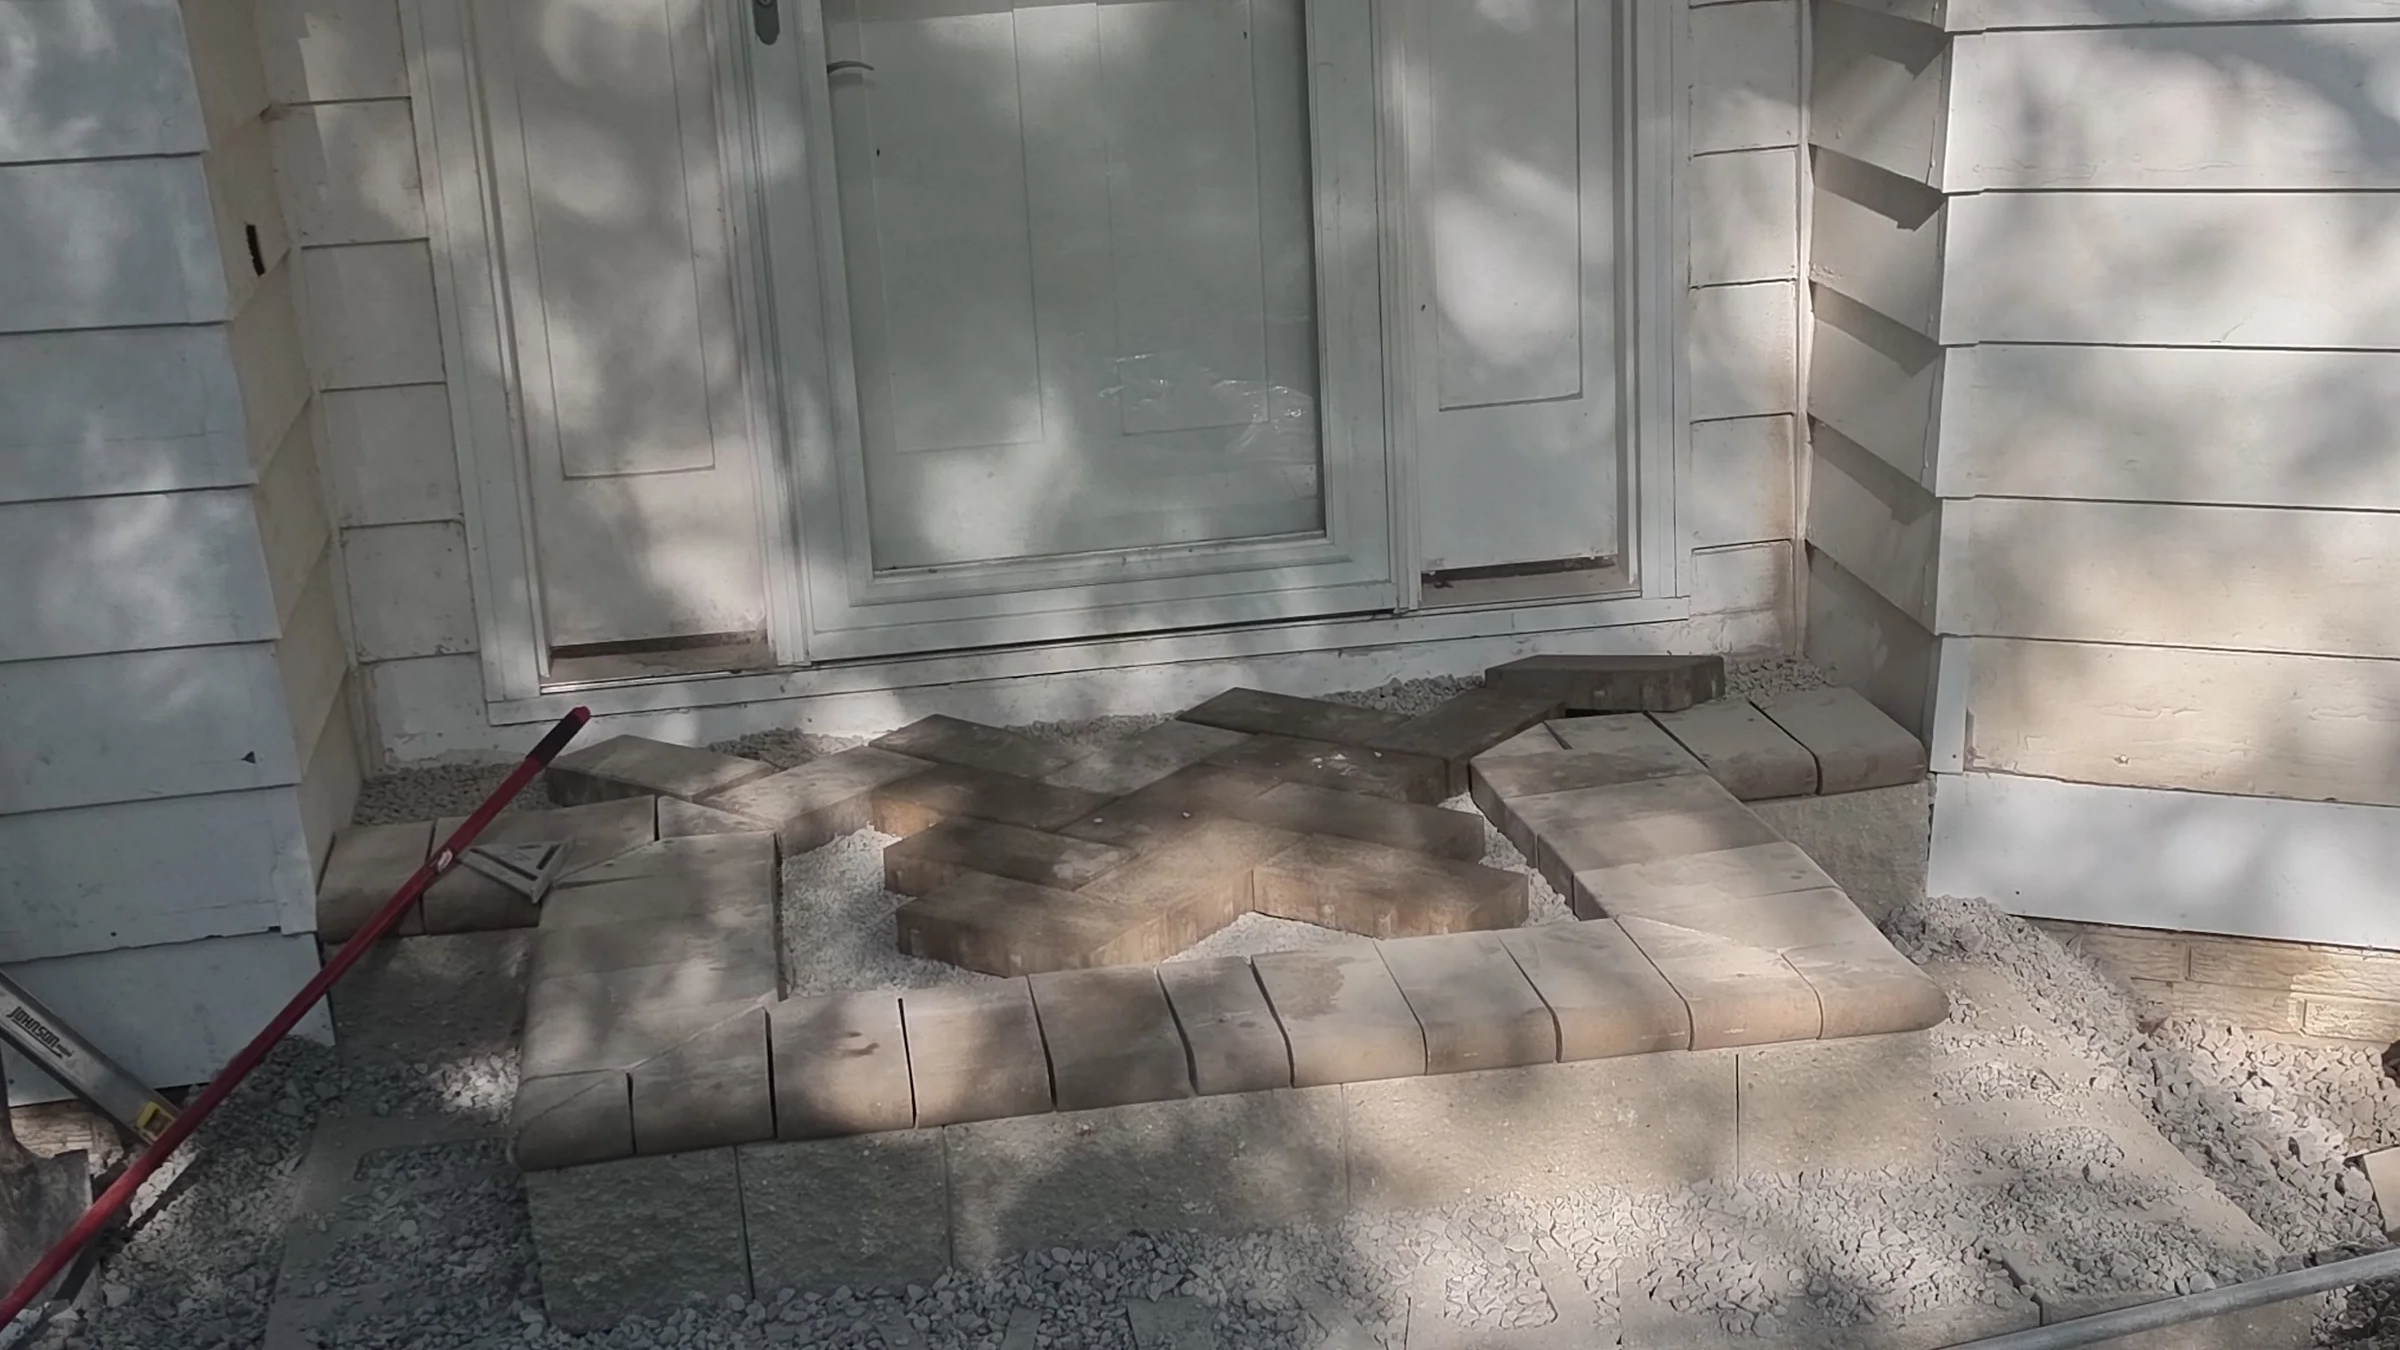
Finished surfaces, walls, pools, and site work.
Use these images as a starting point for the kind of outdoor space, finish style, or site preparation you want to discuss.
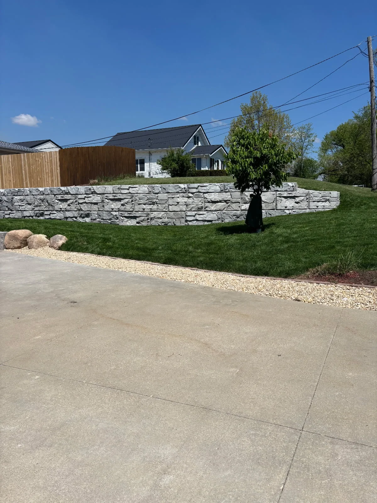
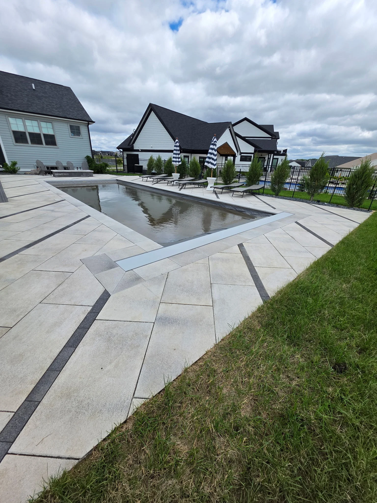
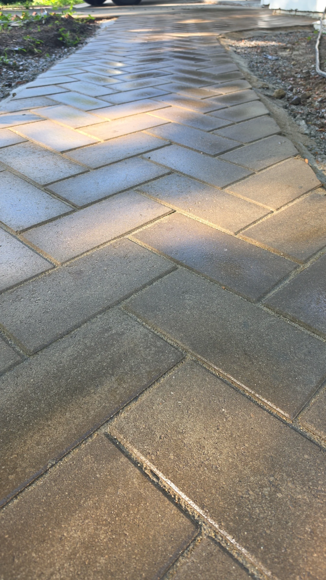
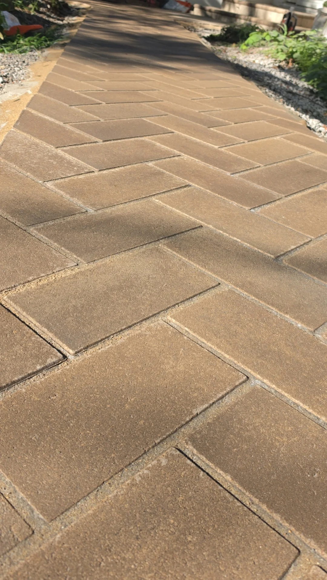
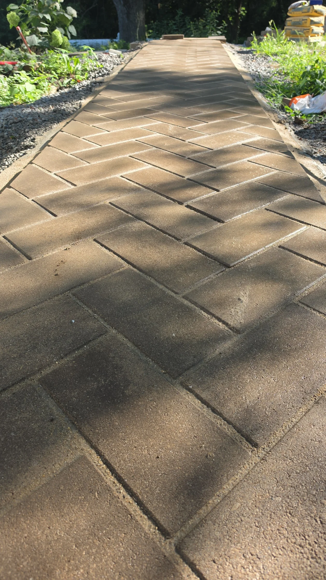
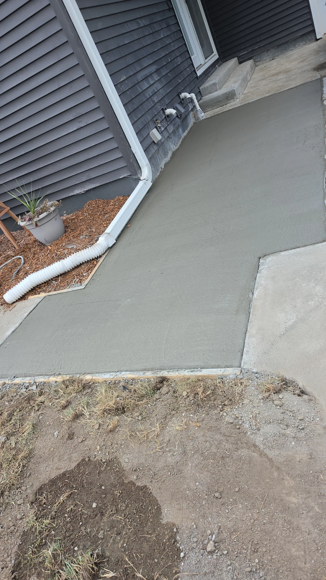
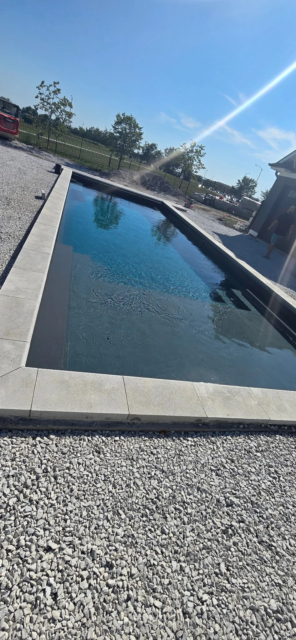
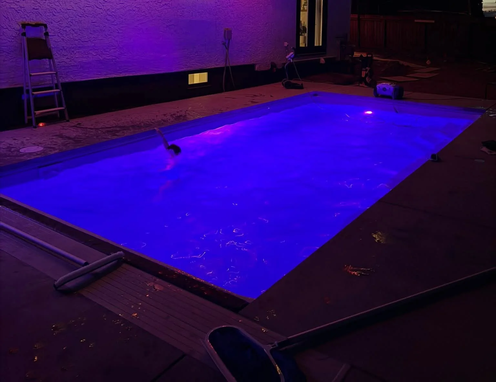
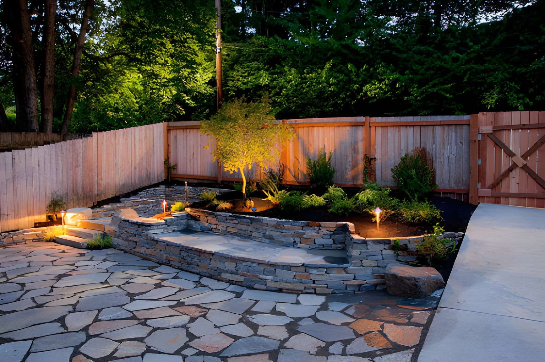
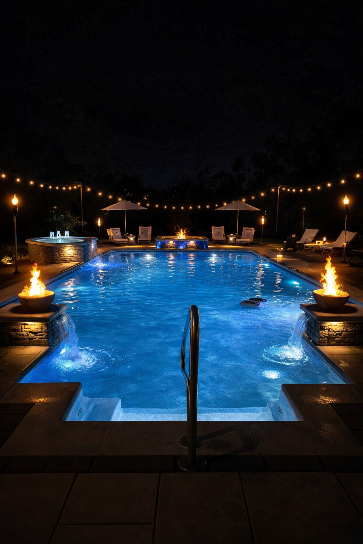
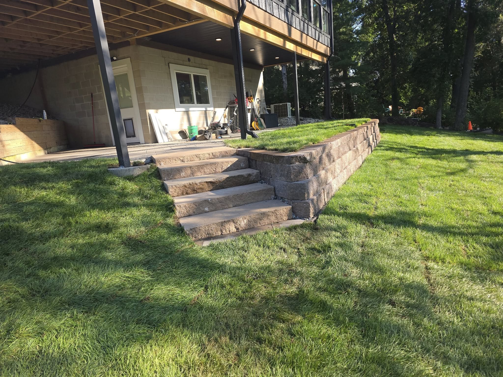
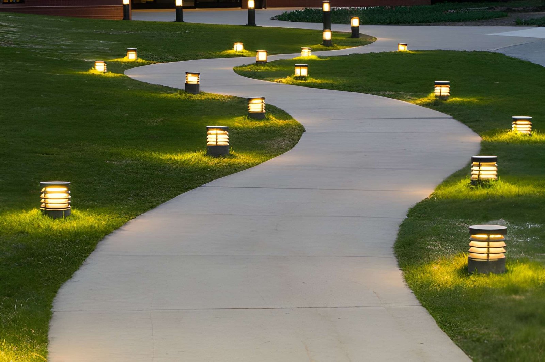
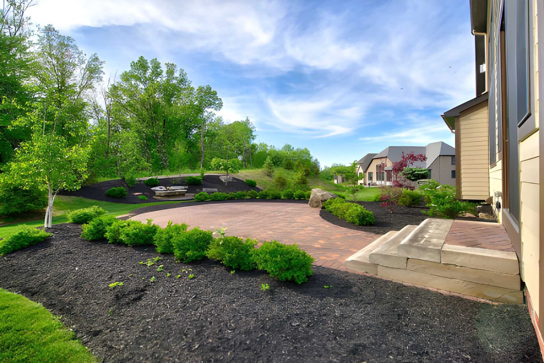
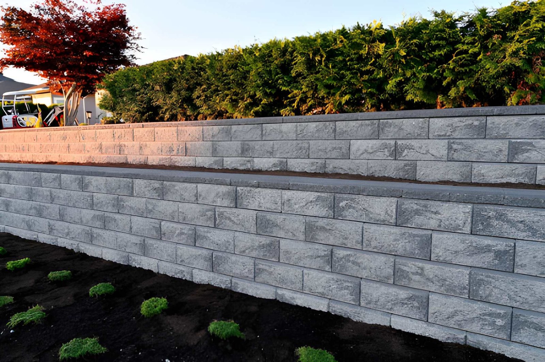
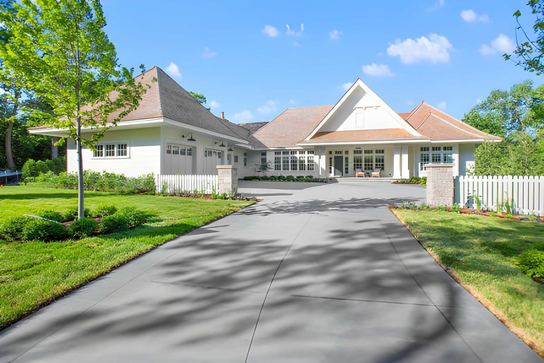
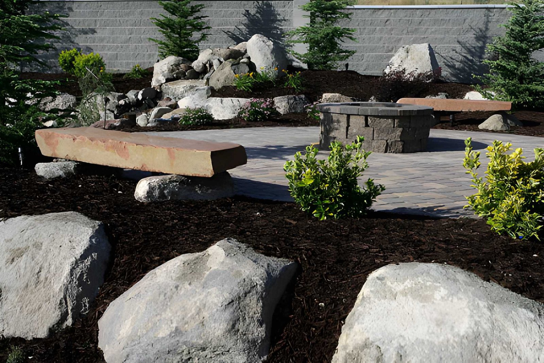
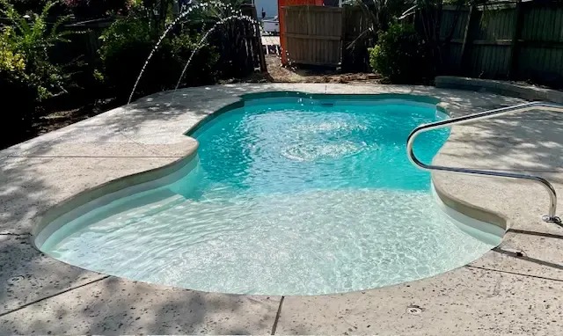
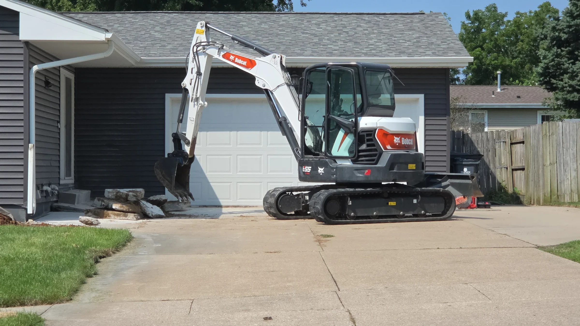
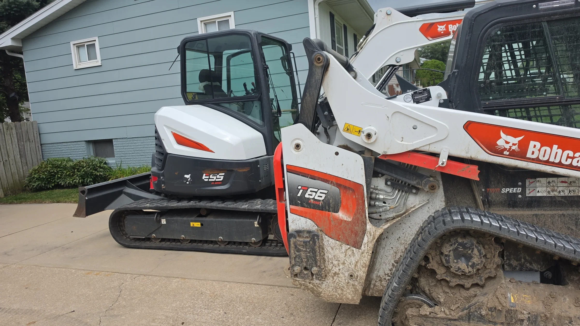
The gallery shows the range of work homeowners often compare before they request an estimate: structured hardscape areas, pool-focused backyards, concrete surfaces, drainage-sensitive spaces, grading preparation, and detailed finish work. Each image can help clarify what kind of finished outdoor space feels right for the property.
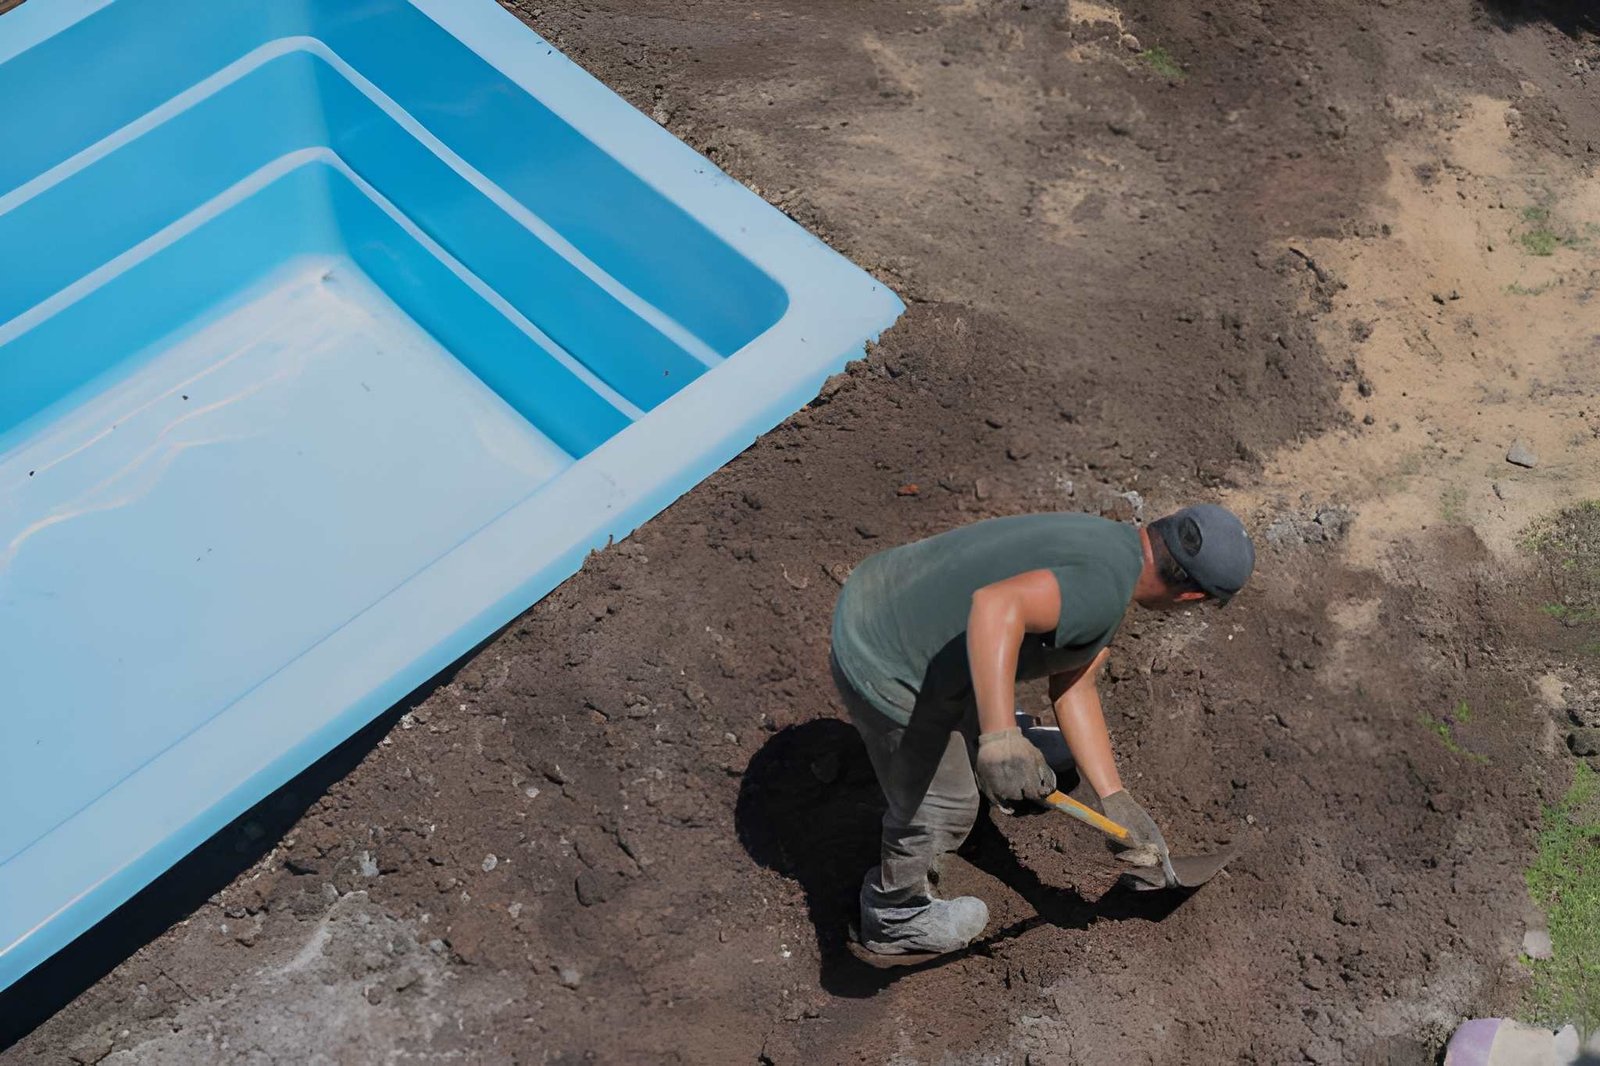
When reviewing the gallery, look beyond the first impression. Notice the way surfaces meet lawn areas, how walls define usable space, where pools and patios need clean transitions, and how finished areas depend on preparation below the surface. Those details are useful when deciding whether a project should begin with hardscaping, fiberglass pool planning, concrete flat work, drainage work, excavation, grading, or a combination of services.
Photos are also helpful during the estimate conversation. A homeowner can point to a wall style, patio shape, pool setting, surface finish, or site condition and explain what they want to improve at home. Slaymaker Landscaping can then connect the inspiration to practical questions about grade, water movement, equipment entry, removal needs, and the sequence of work.
Not every property needs the same solution. Some yards need a feature that creates a better gathering space. Others need site preparation before any finished material is installed. The best use of this gallery is to identify the result you want and the condition that may be standing in the way.
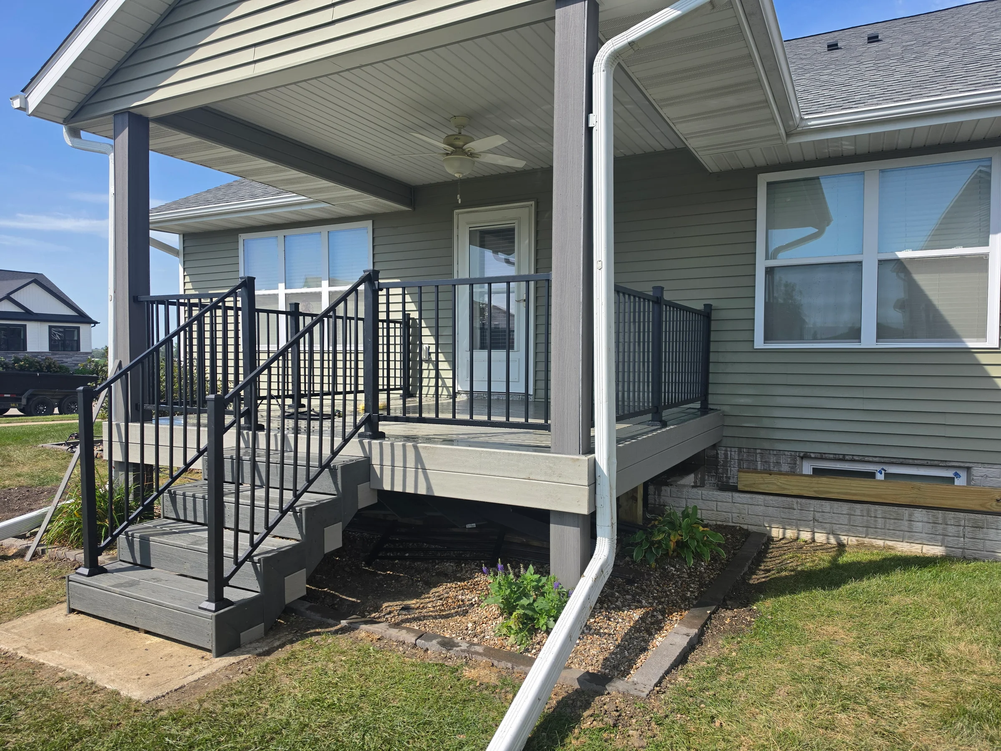
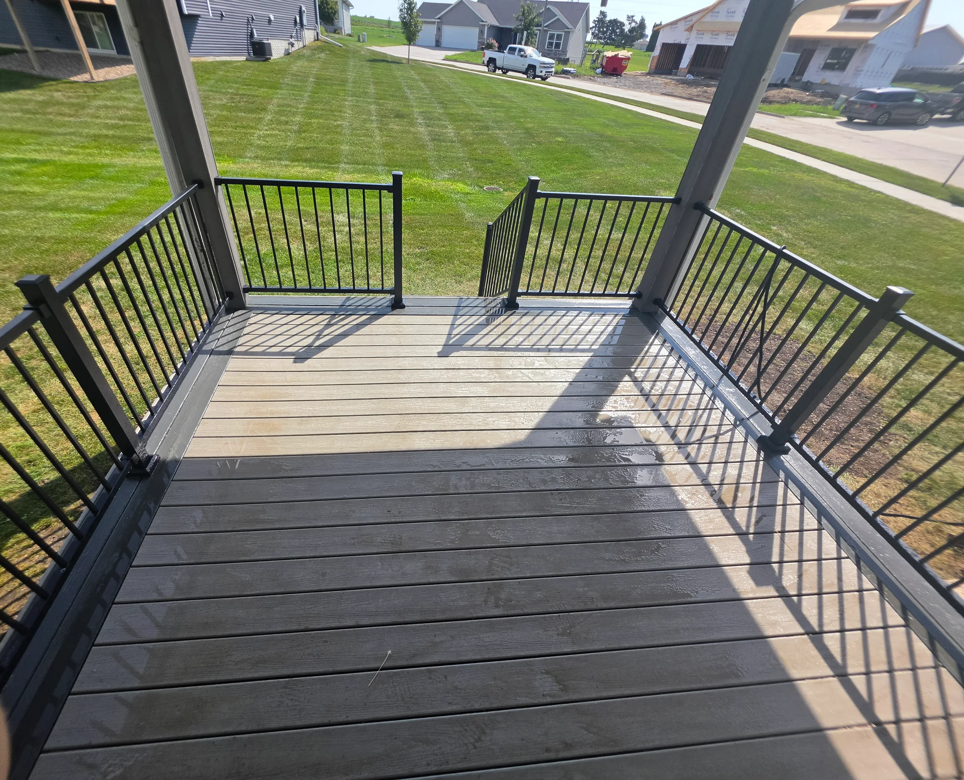
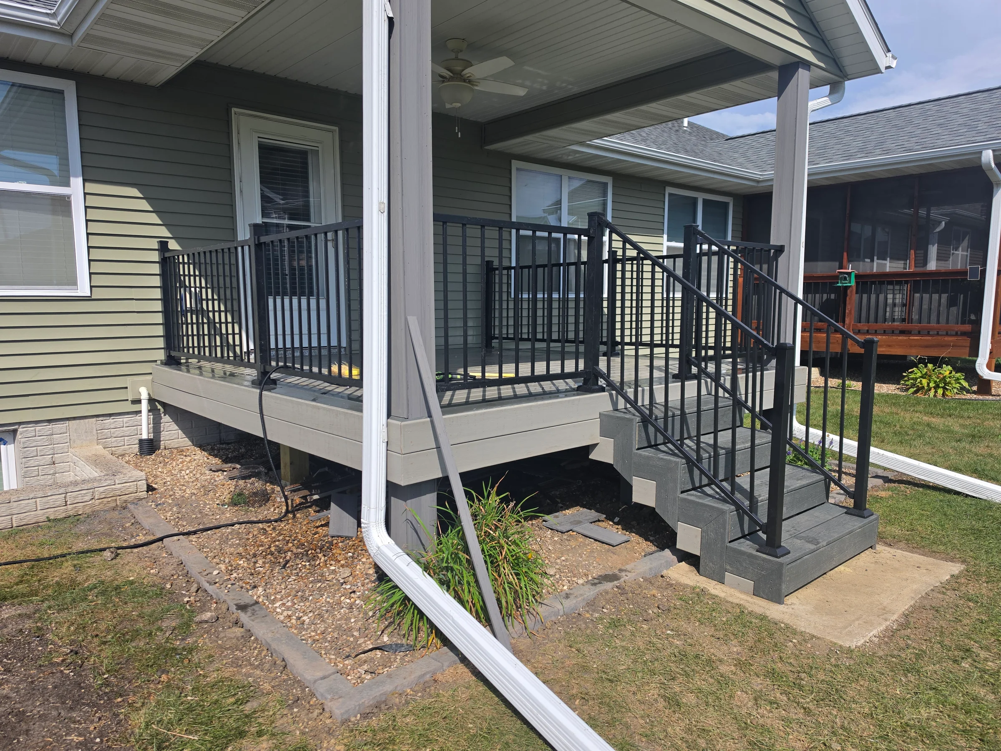
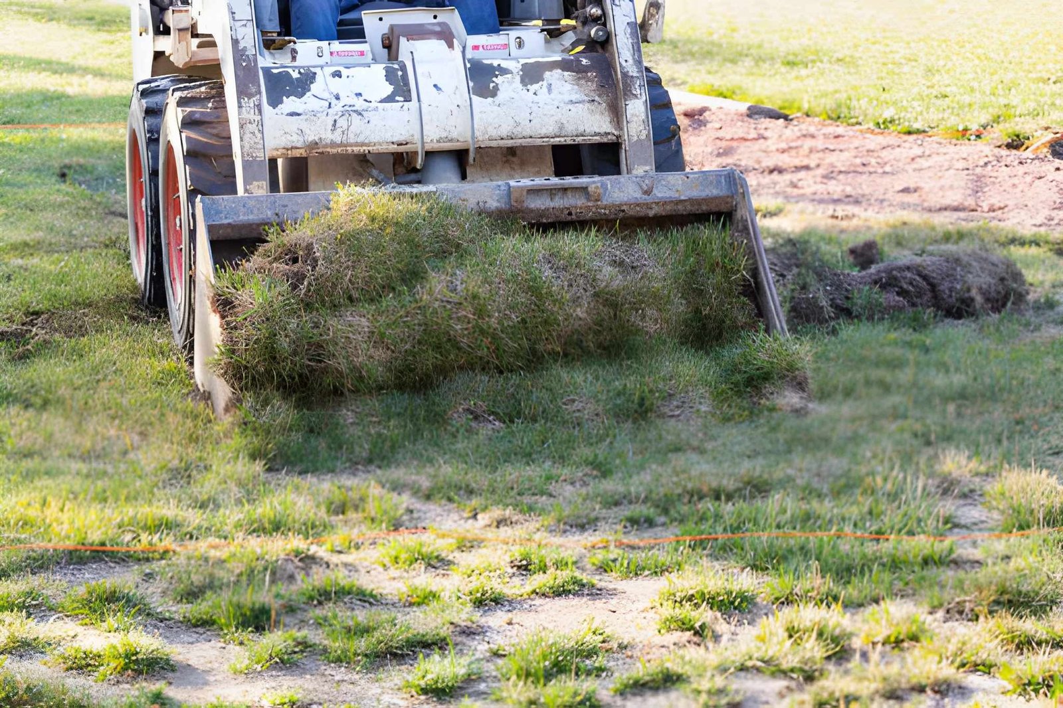
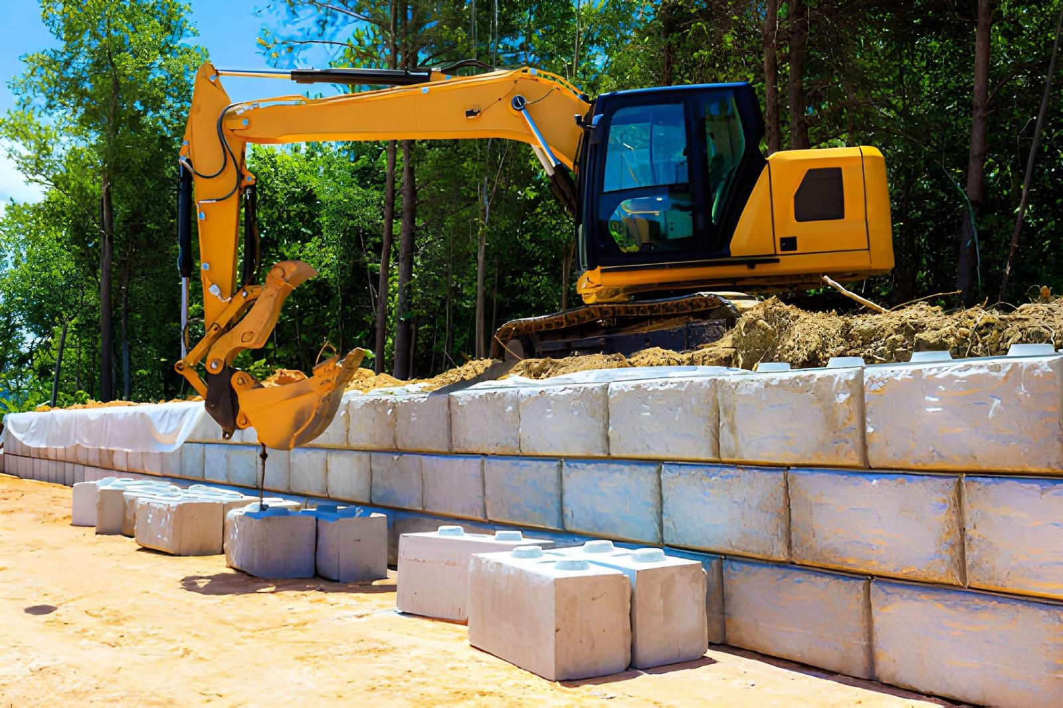
How to use the gallery before requesting an estimate.
Choose a few details that match the direction of your project, then think about what makes your property different. Is the work area behind a fence, down a slope, near downspouts, beside an existing patio, or tied to a future pool or concrete surface? Those details help turn inspiration into a workable scope.
For hardscaping, pay attention to scale, transitions, and retaining needs. For fiberglass pools, consider the space around the shell and how the backyard should function after installation. For concrete, look at where the surface begins and ends. For drainage, excavation, and grading, focus on what the finished yard needs to do after heavy rain and regular use.
It can also help to save examples of what you do not want. A wall that feels too heavy, a patio that looks too small for furniture, or a pool area without enough surrounding space can be just as useful during planning as a favorite photo. Those comparisons help Slaymaker Landscaping discuss scale, access, drainage, and sequencing in practical terms.