
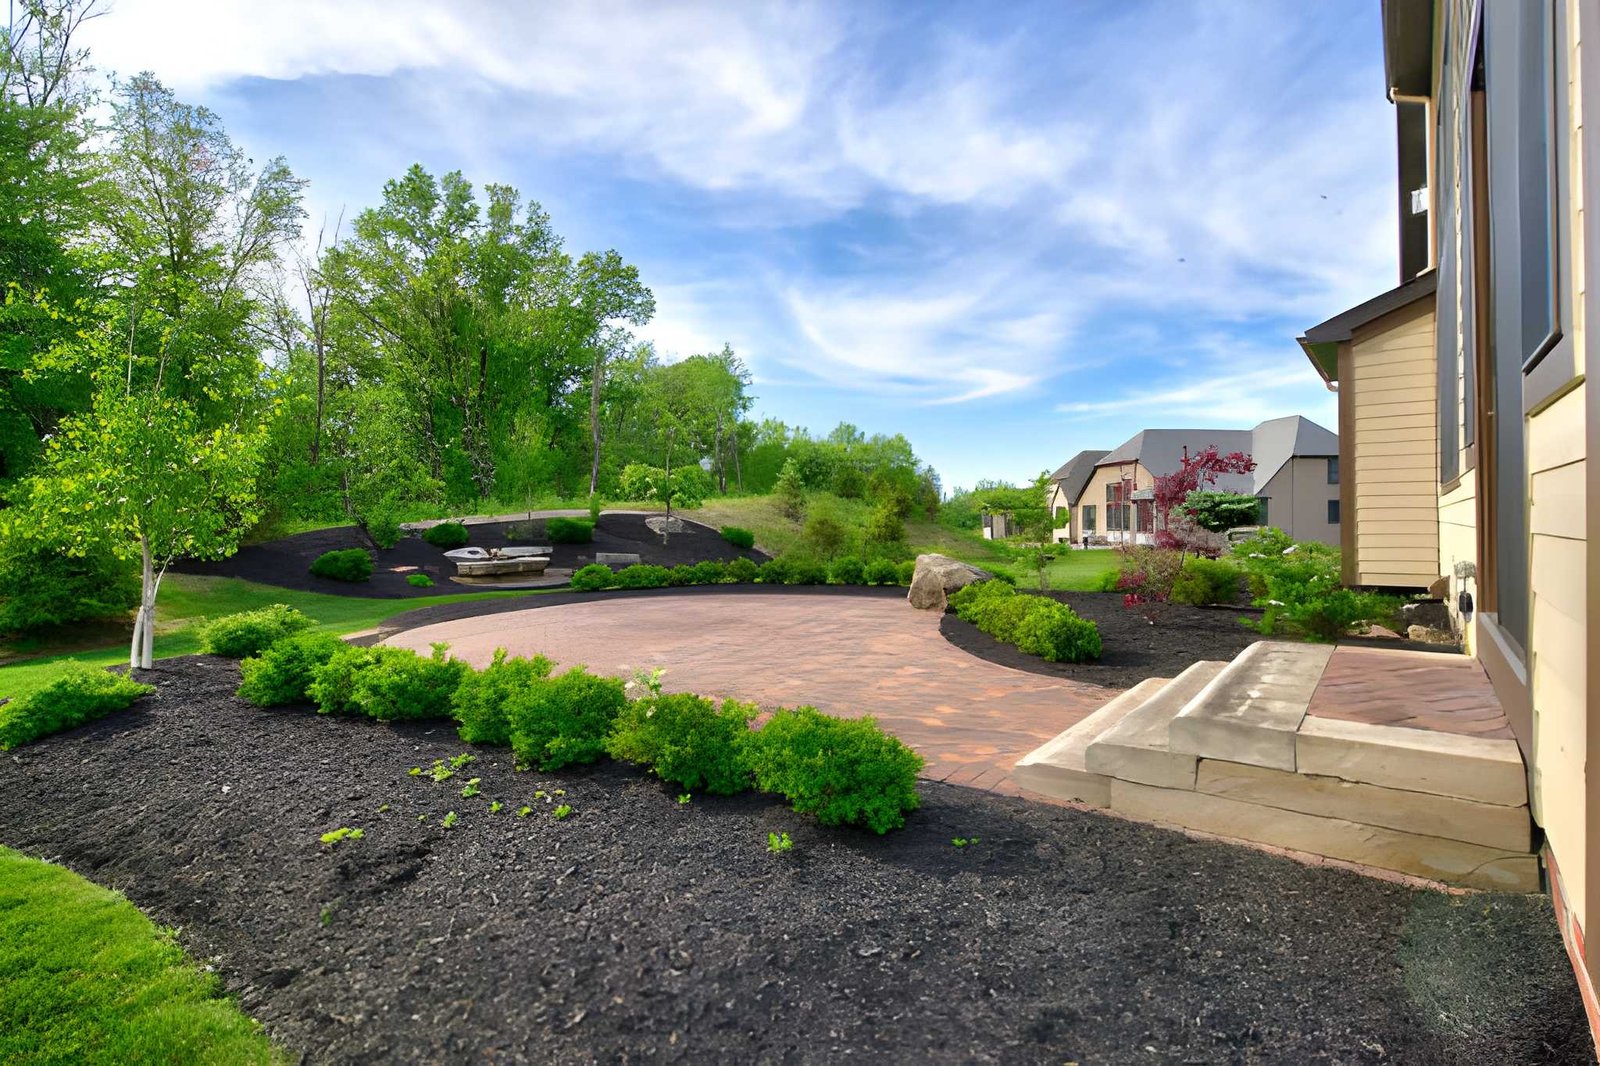
Daily use
Seating count, dining, grilling, pool activity, pets, children, maintenance, and storage all affect layout.
Custom outdoor living spaces
Bring the patio, pool, walls, concrete, lawn, and gathering features together in one outdoor space built for your life.
Why homeowners choose Custom outdoor living spaces
The most successful spaces coordinate the visible design with drainage, excavation, base preparation, grade changes, construction access, and future phases. That whole-site view keeps individual features from competing with one another.
Outdoor living begins with use. A quiet morning patio, large family dining area, poolside lounge, fire gathering space, and open play yard each need different dimensions and relationships to the house.
The property then sets the boundaries. Doors, windows, utilities, sun, prevailing views, slopes, runoff, mature landscaping, and equipment access influence where the major features can sit comfortably.
Materials give the space character, but continuity comes from aligned elevations, repeated edges, clear walking routes, and a practical sequence. A phased plan can still feel complete when the long-term layout is understood from the start.
Best uses
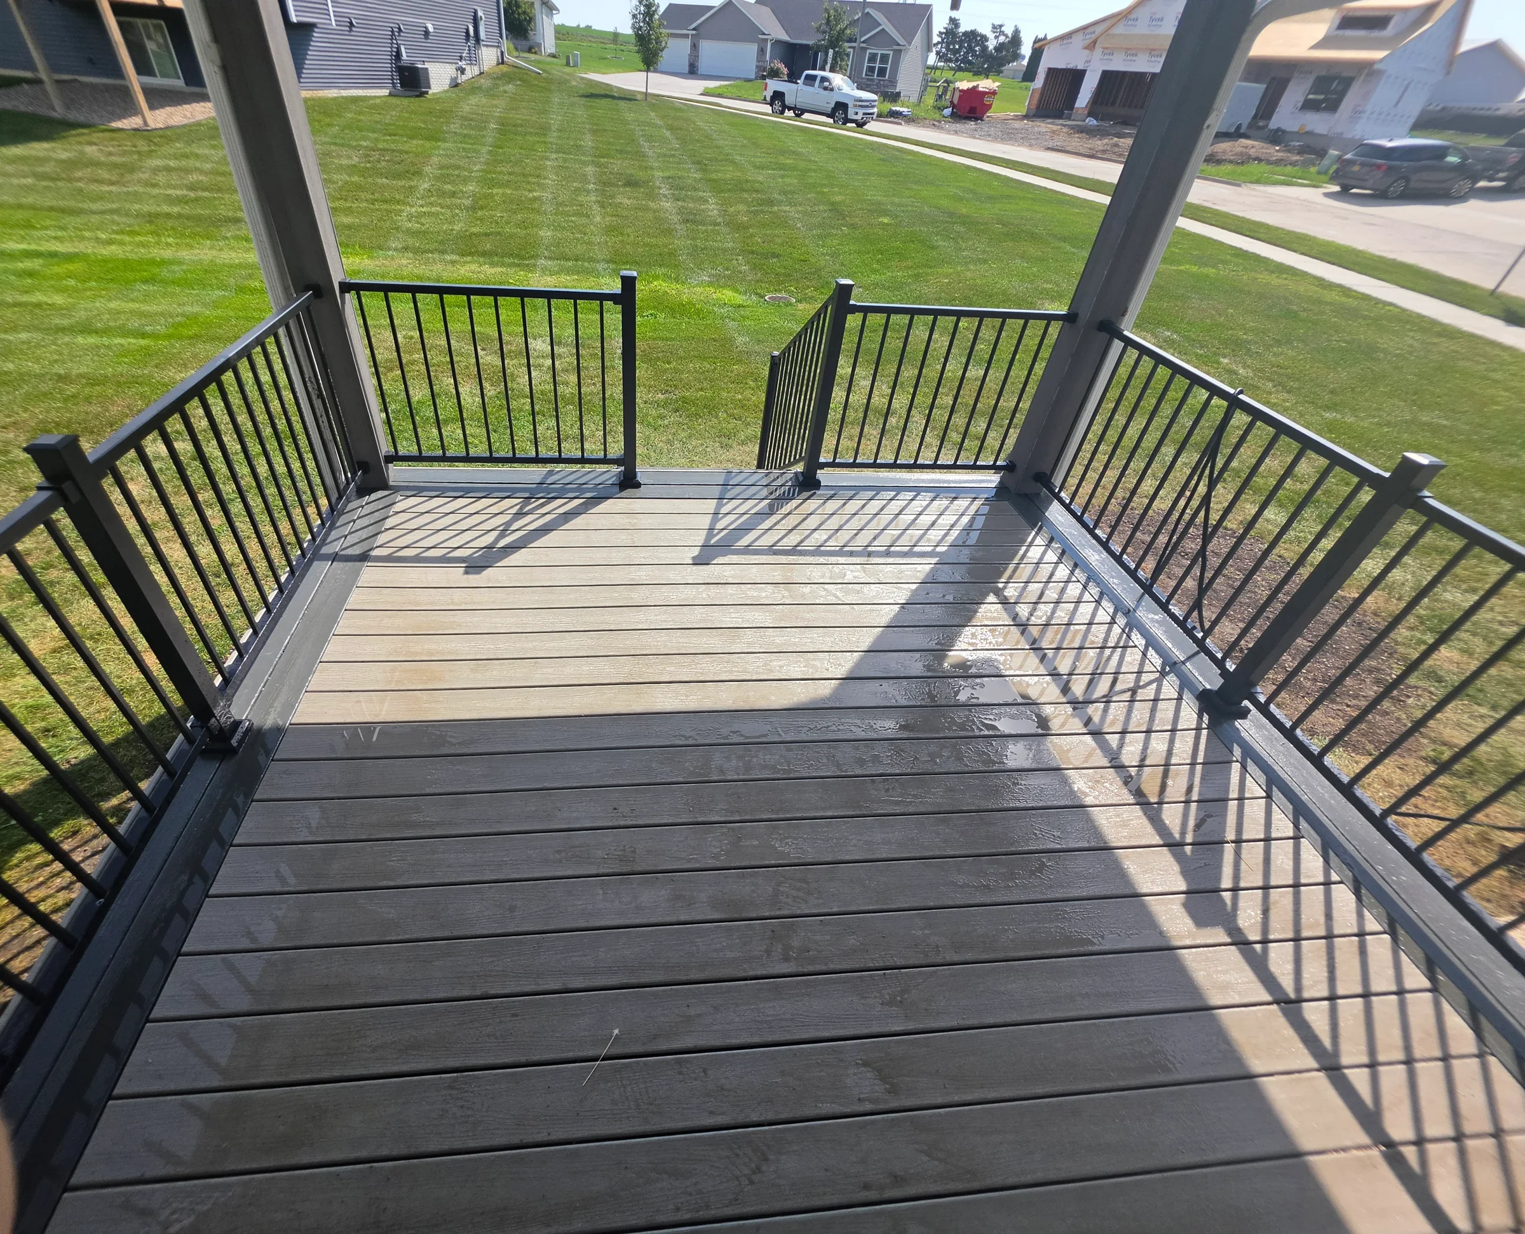
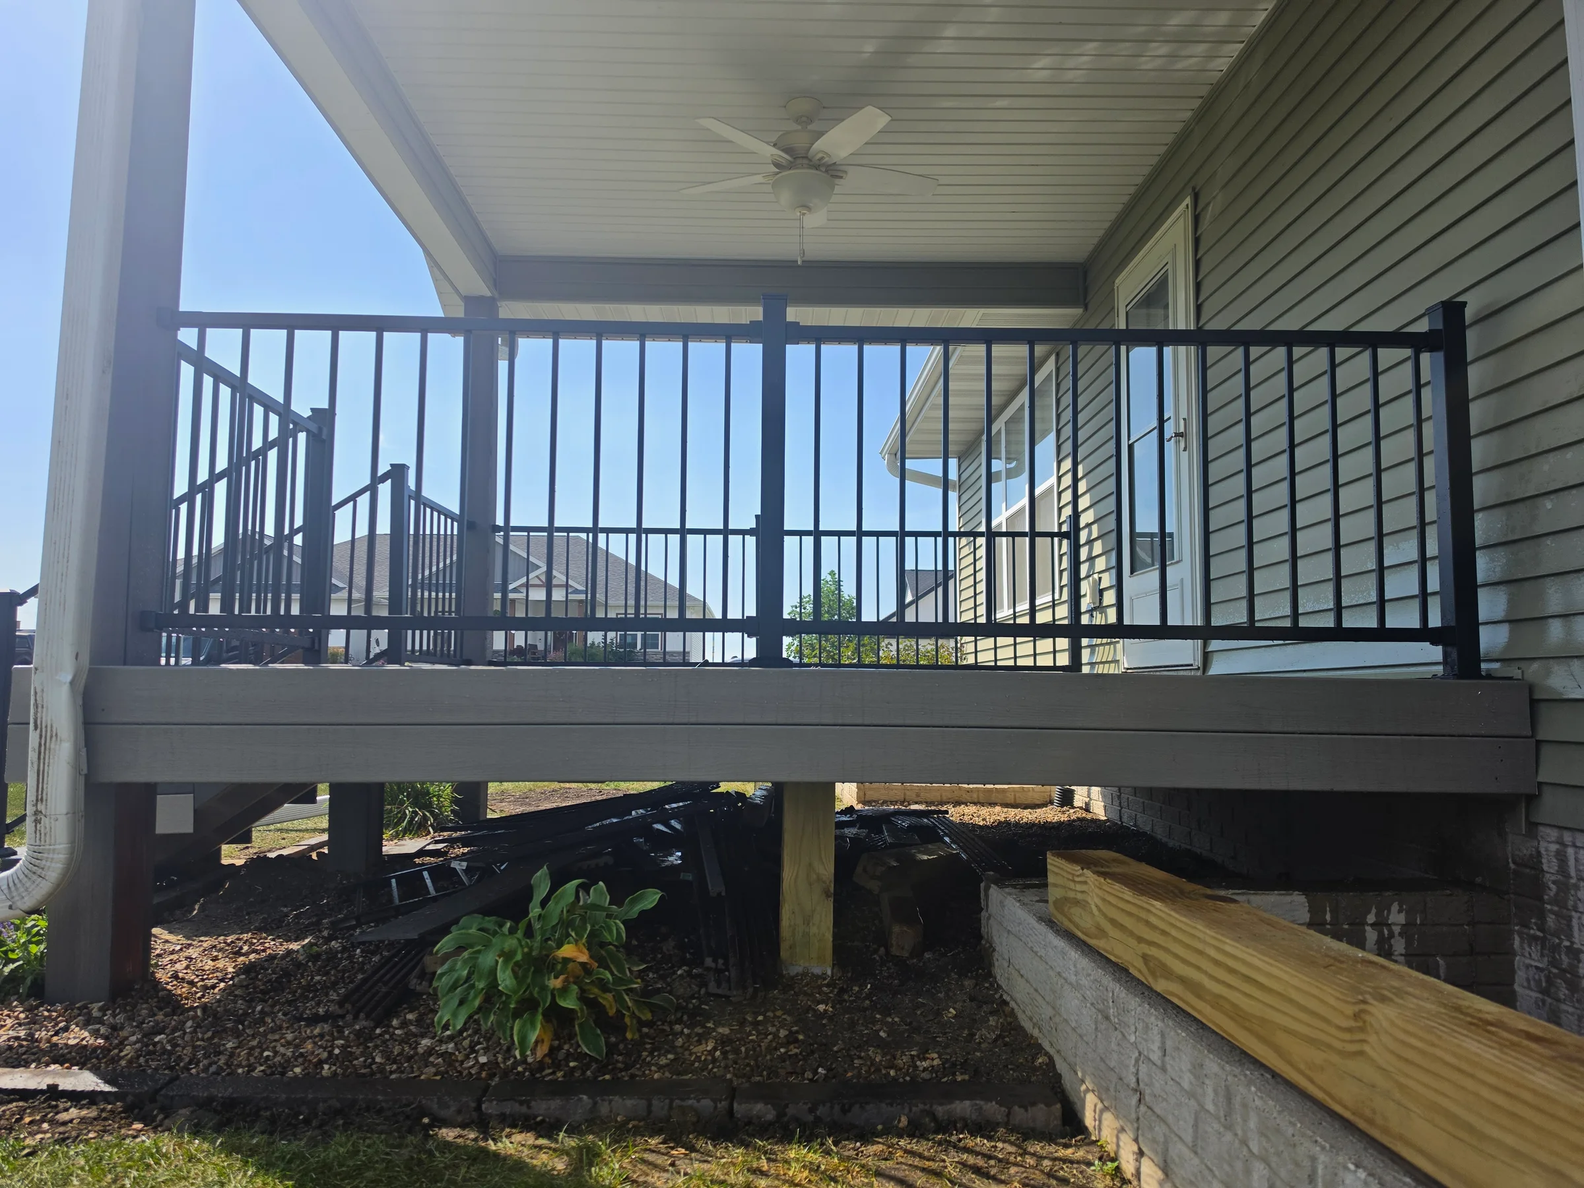
Custom spaces may combine paver or concrete patios, retaining walls, steps, walkways, pool decking, fire areas, defined seating zones, sod, and surrounding landscape transitions.
Slaymaker Landscaping can coordinate the grading, excavation, drainage, and base preparation below those finishes. One view of the work reduces conflicts between elevations and project phases.
The design can prioritize a single transformation or establish a framework for later additions. Either approach should leave the current phase usable and visually resolved.
Process
A custom outdoor living plan starts with daily use and circulation, then coordinates grade, drainage, patios, walls, pools, concrete, lawn, and future phases.
Use, flow, and phasing
A strong first concept balances desired features with the dimensions, grade, water movement, access, and budget priorities of the property.
Seating count, dining, grilling, pool activity, pets, children, maintenance, and storage all affect layout.
Doors, views, sun, grade, drainage, utilities, and existing surfaces influence placement and elevation.
Excavation, walls, pools, drainage, hardscape, concrete, and lawn restoration should be ordered to protect completed work.
Custom outdoor living spaces questions
It may combine patios, walls, pools, decks, walks, seating zones, site work, drainage, concrete, and lawn restoration based on the property and goals.
Yes. A long-term layout helps each phase feel finished while preserving sensible elevations and access for later work.
Yes. New hard surfaces and grade changes affect runoff, so water movement belongs in the early plan.
Bring photos, measurements, inspiration, priority features, timing, access details, and a description of how you want the yard to function.
Start with what you want
Tell Slaymaker Landscaping what you want to build or fix and how you hope the finished space will work for you.
Include the service, ZIP code, timing, photos, and what should improve when the work is complete.