
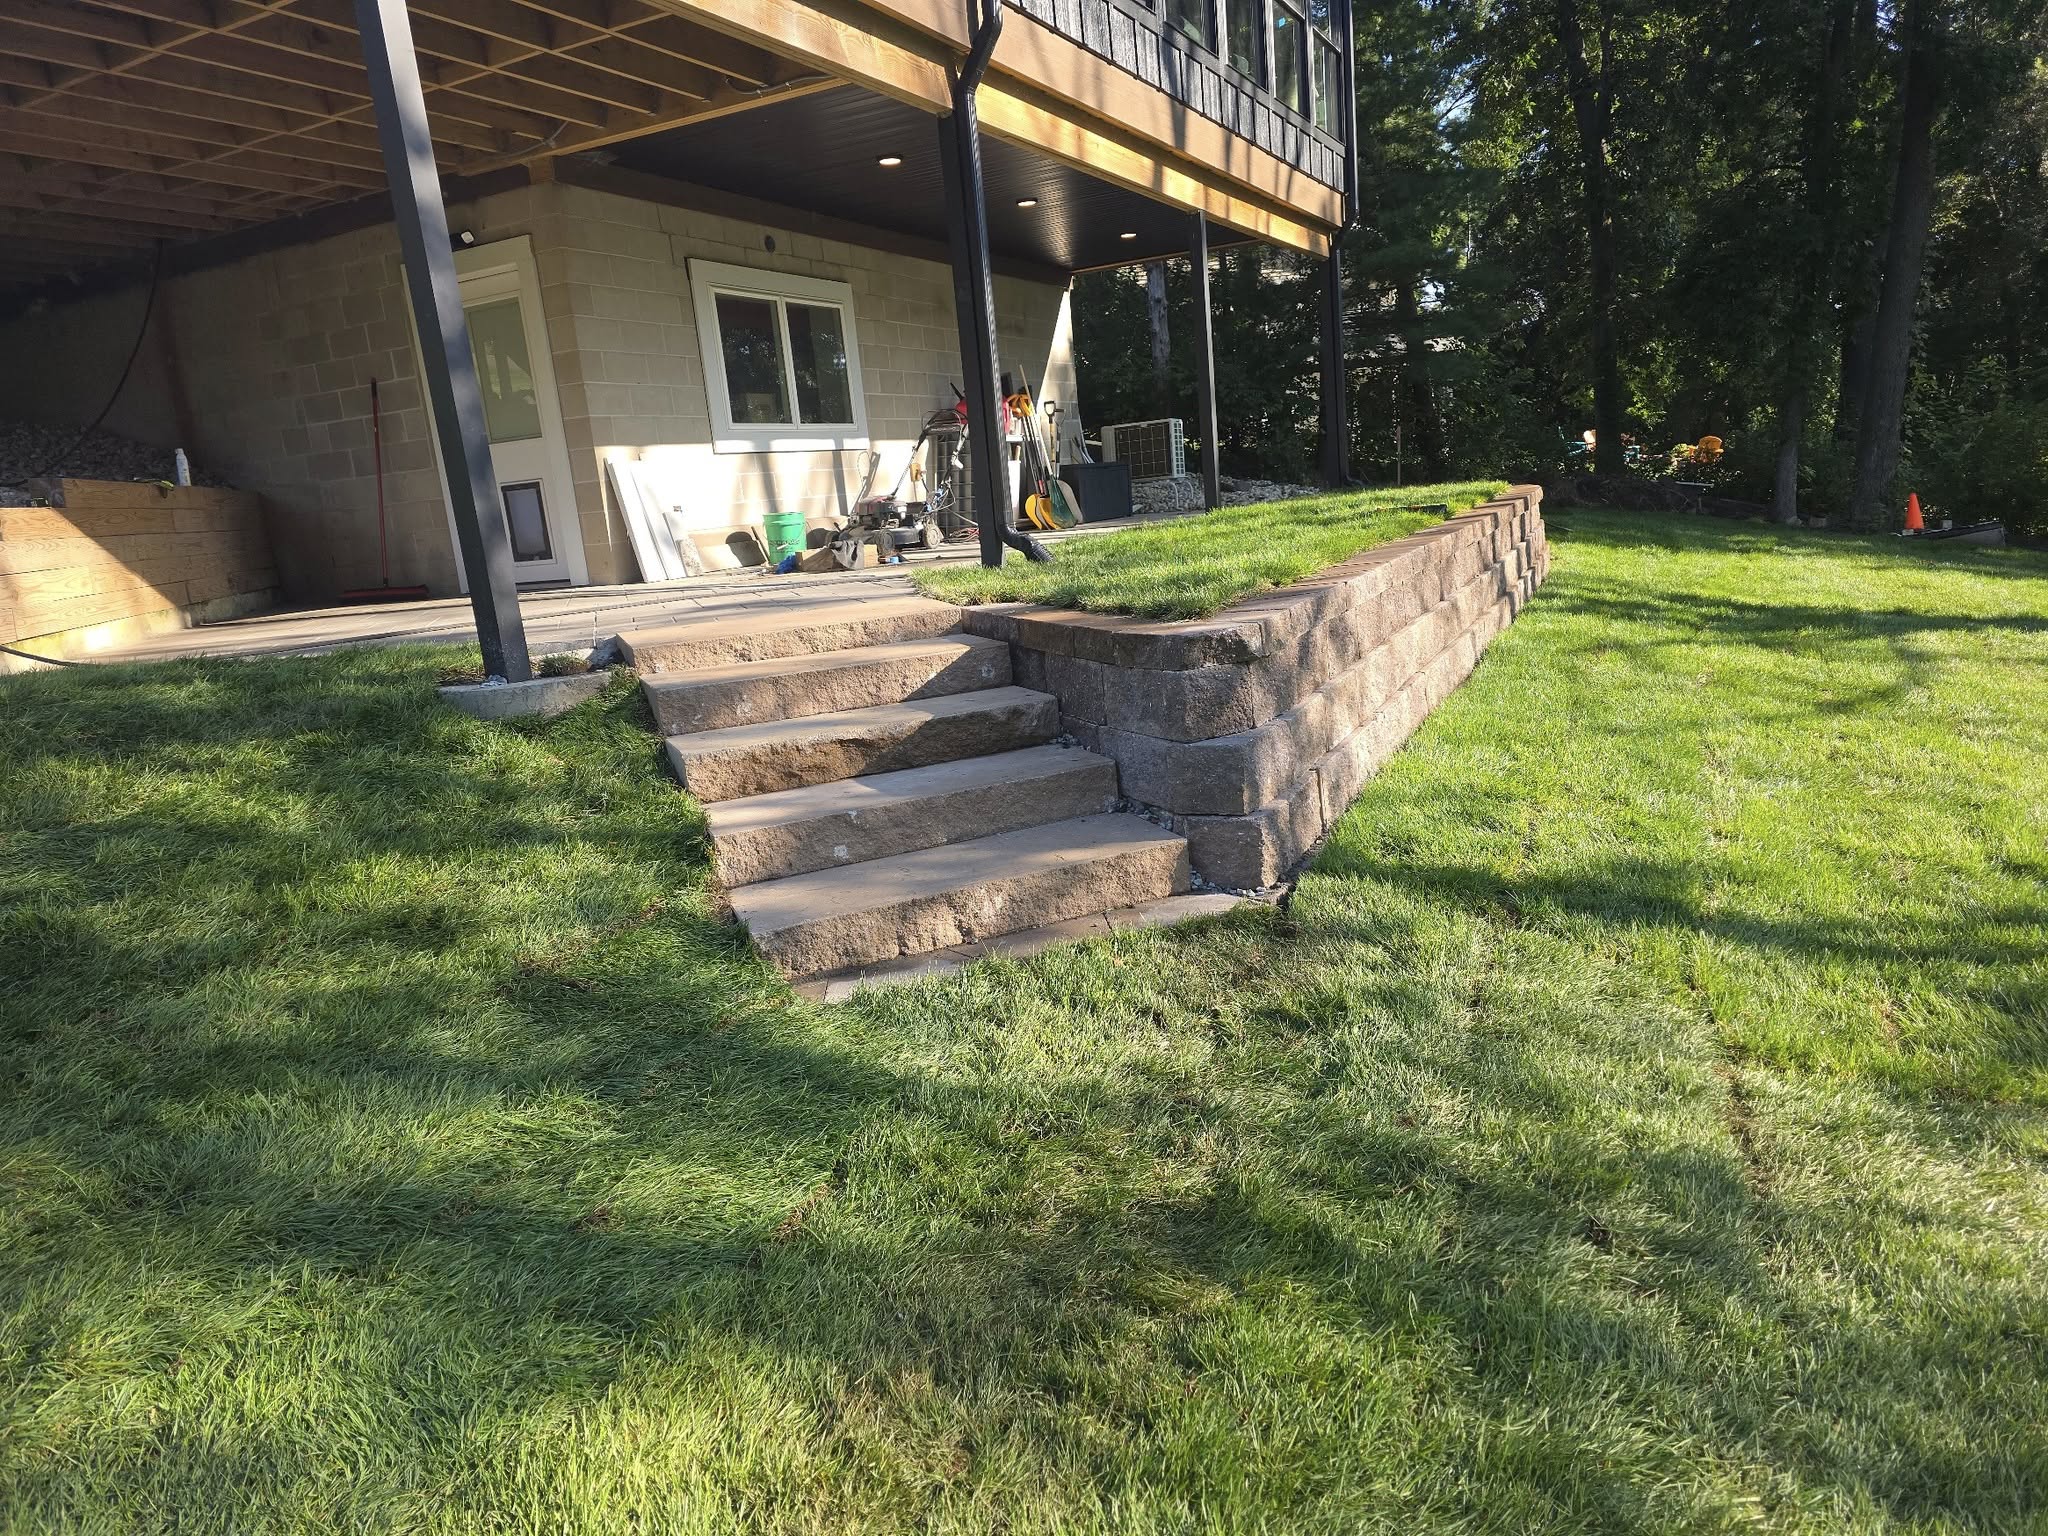
Fit a patio into an established Marion yard
Patios, steps, and walks can be laid out around mature trees, older drives, door elevations, and narrow access while keeping roof and surface runoff out of the gathering area.
Plan residential hardscapingMarion service area
Make more of your Marion yard with a patio, wall, pool, concrete, drainage, grading, or finish work designed for the way you live outside.
Marion project starting points
Choose the visible improvement together with the base, wall drainage, swale protection, or lawn repair the property will need.
Patios, steps, and walks can be laid out around mature trees, older drives, door elevations, and narrow access while keeping roof and surface runoff out of the gathering area.
Plan residential hardscapingA retaining wall scope includes the grade being held, backfill, wall drainage, and the swale or lawn route that must continue moving water toward the local creek system.
Understand retaining wall constructionOutdoor drainage planning follows downspouts, surface grade, low areas, and the available outlet before choosing between grading, collection, or a combined approach.
Review Marion drainage workFrom Uptown lots to Tower Terrace growth
A central Marion home near Uptown may have mature trees, an older drive, and a narrow route from the street to the backyard. Farther north near the Tower Terrace corridor, a newer lot may rely on subdivision swales and open lawn grades to keep runoff moving. Those are different construction settings: one calls for careful protection and compact access, while the other requires new patios, walls, or pool decks to preserve the intended drainage route.
Marion's public storm drains ultimately reach Indian Creek or tributaries such as Dry Creek, Wanatee Creek, Berrys Run, and Willowood Creek. On the property, that makes roof discharge, rear-lot swales, retaining-wall drainage, and the pitch of new concrete part of the same conversation. The goal is to improve the yard without creating a dam at a fence line or sending runoff across a new gathering area.
For a patio or wall, Slaymaker reviews finished elevations at doors, walks, lawns, and neighboring grade before setting the base. For a fiberglass pool, the access route, excavation, deck elevation, and disturbed-lawn restoration are planned together. Where construction crosses a swale or softens the lawn, grading and sod belong in the closeout scope rather than becoming a separate surprise.
Build for Marion's existing conditions
A useful Marion scope protects mature features on established lots or preserves swales on newer lots, then carries the project through final grade and lawn repair.
Marion homeowner notes
Street drains and local tributaries carry runoff toward Indian Creek. A lot-level plan should preserve the swale, inlet, or surface route serving the property and keep soil or construction debris out of that path.
Established lots may require compact access and protection for trees, drives, and walks. Newer subdivision lots may offer more open access but depend on broad swales and recorded grades that a patio, pool, or wall should not block.
Send views from the street through the equipment route, then show downspouts, gates, rear property edges, creek-facing grades, puddles, and every surface the new work must meet.
Around Marion
Customers near Marion can use the area links to review location guidance, then share the exact project address when requesting availability.
Move a Marion idea forward
Tell us what you want to build or fix and share a few photos of the area. We’ll help you take the right next step.