
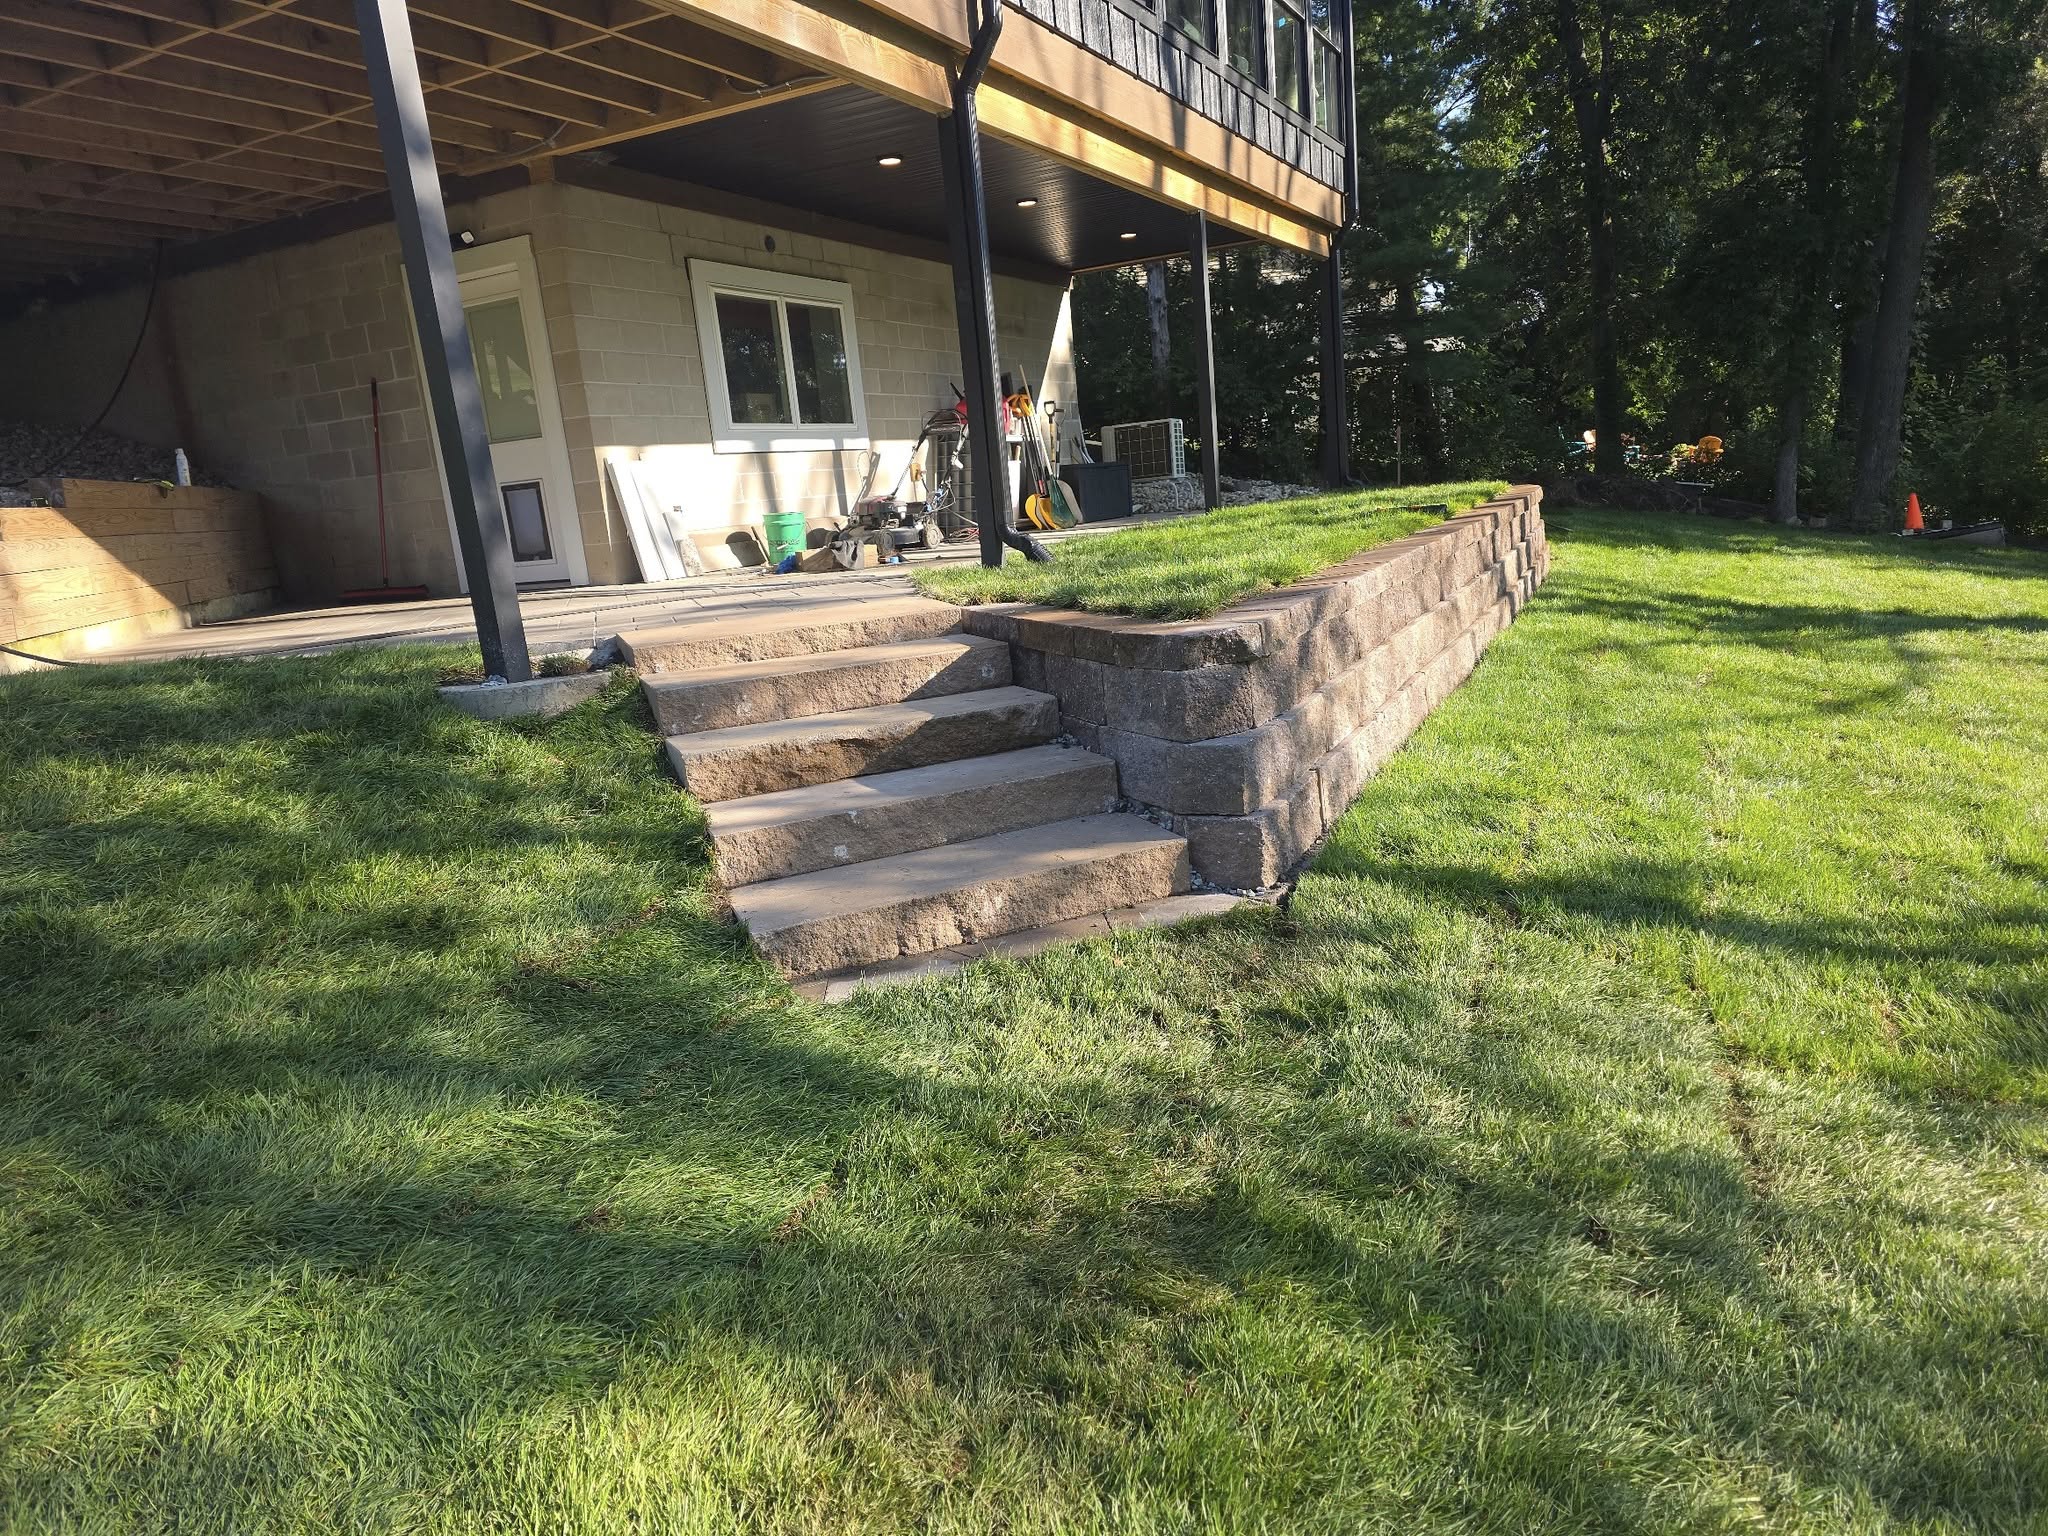
Scale and circulation
Furniture, doors, paths, steps, and normal foot traffic determine practical dimensions.
Residential hardscaping
Give your home a more useful, more finished yard with patios, paths, steps, walls, and outdoor gathering spaces.
Why homeowners choose Residential hardscaping
A home hardscape should be comfortable to walk through, appropriately sized for its purpose, and prepared for Iowa weather. The quality of the base and transitions matters long after the first impression.
Hardscaping can create a gathering area, make a slope accessible, define planting and lawn edges, or connect parts of the property that currently feel separate. The layout begins with the homeowner’s routine rather than a generic pattern.
Base depth, compaction, edge support, wall drainage, and finished pitch are adapted to the type of feature and the site beneath it. A walkway and a retaining wall perform different jobs even when they share the same material family.
Connections to doors, drives, decks, pools, concrete, and lawn are detailed early. Those edge conditions decide whether the finished work feels integrated with the house or added as an isolated piece.
Best uses
Paver patios can support dining, grilling, fire seating, and everyday relaxation. Walkways and steps improve circulation. Retaining walls shape grade changes and make room for more useful outdoor areas.
Material selection can respond to the home’s color and style, but scale, border treatment, and surface transitions often have a greater effect on how polished the project feels.
Drainage, grading, excavation, concrete, pool work, and sod can be coordinated with the hardscape so the surrounding property is finished as carefully as the focal feature.
Process
Residential hardscaping should fit the home and routine while resolving base preparation, drainage, grade changes, and transitions to the surrounding yard.
Function and construction
The scope should make the feature useful, stable, and connected to the rest of the property.
Furniture, doors, paths, steps, and normal foot traffic determine practical dimensions.
Excavation, base material, compaction, wall support, and edge restraint are matched to the feature.
Drainage, grade, nearby surfaces, and future outdoor plans influence elevation and sequence.
Residential hardscaping questions
The service includes patios, retaining walls, walks, steps, borders, and coordinated outdoor living features based on project fit.
Walls, steps, and terraces can make grade changes easier to use when designed with proper support and drainage.
The base distributes use and helps the surface remain stable through water, soil conditions, and seasonal movement.
Yes. Existing runoff and the effect of new hard surfaces should be reviewed during planning.
Start with what you want
Tell Slaymaker Landscaping what you want to build or fix and how you hope the finished space will work for you.
Include the service, ZIP code, timing, photos, and what should improve when the work is complete.