
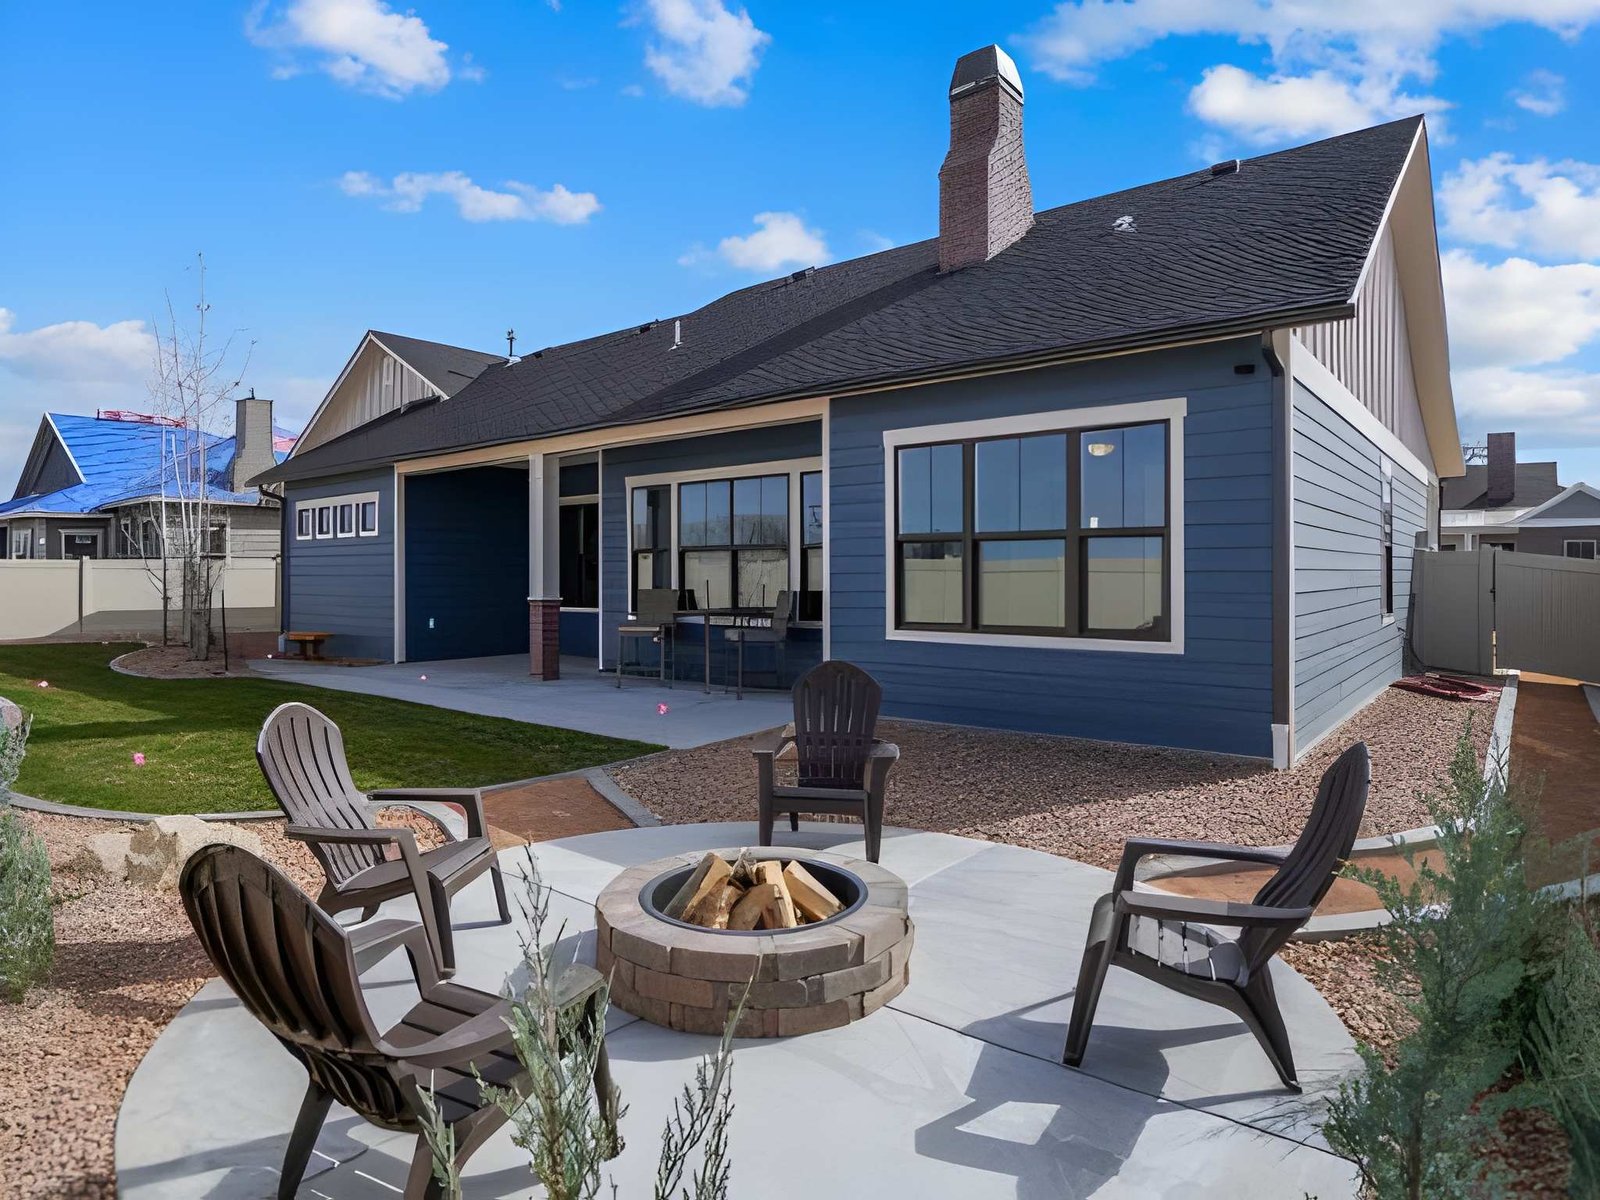
Furniture layout
Dining, seating, grilling, doors, and traffic routes determine comfortable dimensions.
Concrete patios
Build a comfortable, low-maintenance place for furniture, grilling, and everyday time outside.
Why homeowners choose Concrete patios
A slab should fit the activity above it and the site below it. Thickness, reinforcement approach, base depth, joints, surface texture, access, and curing conditions all belong in the project conversation.
Patio dimensions should be tested against furniture and circulation. A slab can meet the requested square footage and still feel cramped if chairs, grills, doors, and walking paths were not considered in the layout.
The patio must also meet the house at a sensible elevation and send water in the right direction. Existing doors, steps, foundations, downspouts, lawn grades, and neighboring hardscape edges help determine the finished pitch.
Preparation below the slab supports the visible finish. Removal, excavation, a stable compacted base, forms, reinforcement decisions, placement, finishing, and curing are connected parts of the scope.
Best uses
Concrete patios work well for dining sets, grills, seating, outdoor work areas, and clean transitions between the home and yard. The surface can also support a later outdoor living layout when dimensions are planned early.
Finish texture should balance appearance with outdoor traction. Edges, control joints, and transitions can be arranged so the slab feels intentional next to the home and landscape.
Grading, drainage, walls, walks, sod, or paver accents may be coordinated around the patio to complete the surrounding space.
Process
A concrete patio plan matches furniture and circulation needs with subgrade preparation, base, slab details, drainage pitch, and door or lawn transitions.
Dimensions, base, and slope
A useful estimate defines the finished use, site access, existing elevations, preparation, and the way the slab will drain.
Dining, seating, grilling, doors, and traffic routes determine comfortable dimensions.
Removal, excavation, soil condition, and compacted stone preparation support the concrete.
Water should move away from the home while the slab meets steps, lawn, walks, and hardscape cleanly.
Concrete patios questions
Start with furniture, grill space, door swings, and walking routes. Those needs establish more useful dimensions than a generic slab size.
Yes. Outdoor concrete needs controlled pitch so water moves away from the house and does not sit on the slab.
Yes. Elevation, drainage, edge support, and project sequence should be planned at the transition.
Size, access, removal, soil and base conditions, thickness, finish, reinforcement, steps, drainage, and restoration all matter.
Start with what you want
Tell Slaymaker Landscaping what you want to build or fix and how you hope the finished space will work for you.
Include the service, ZIP code, timing, photos, and what should improve when the work is complete.