
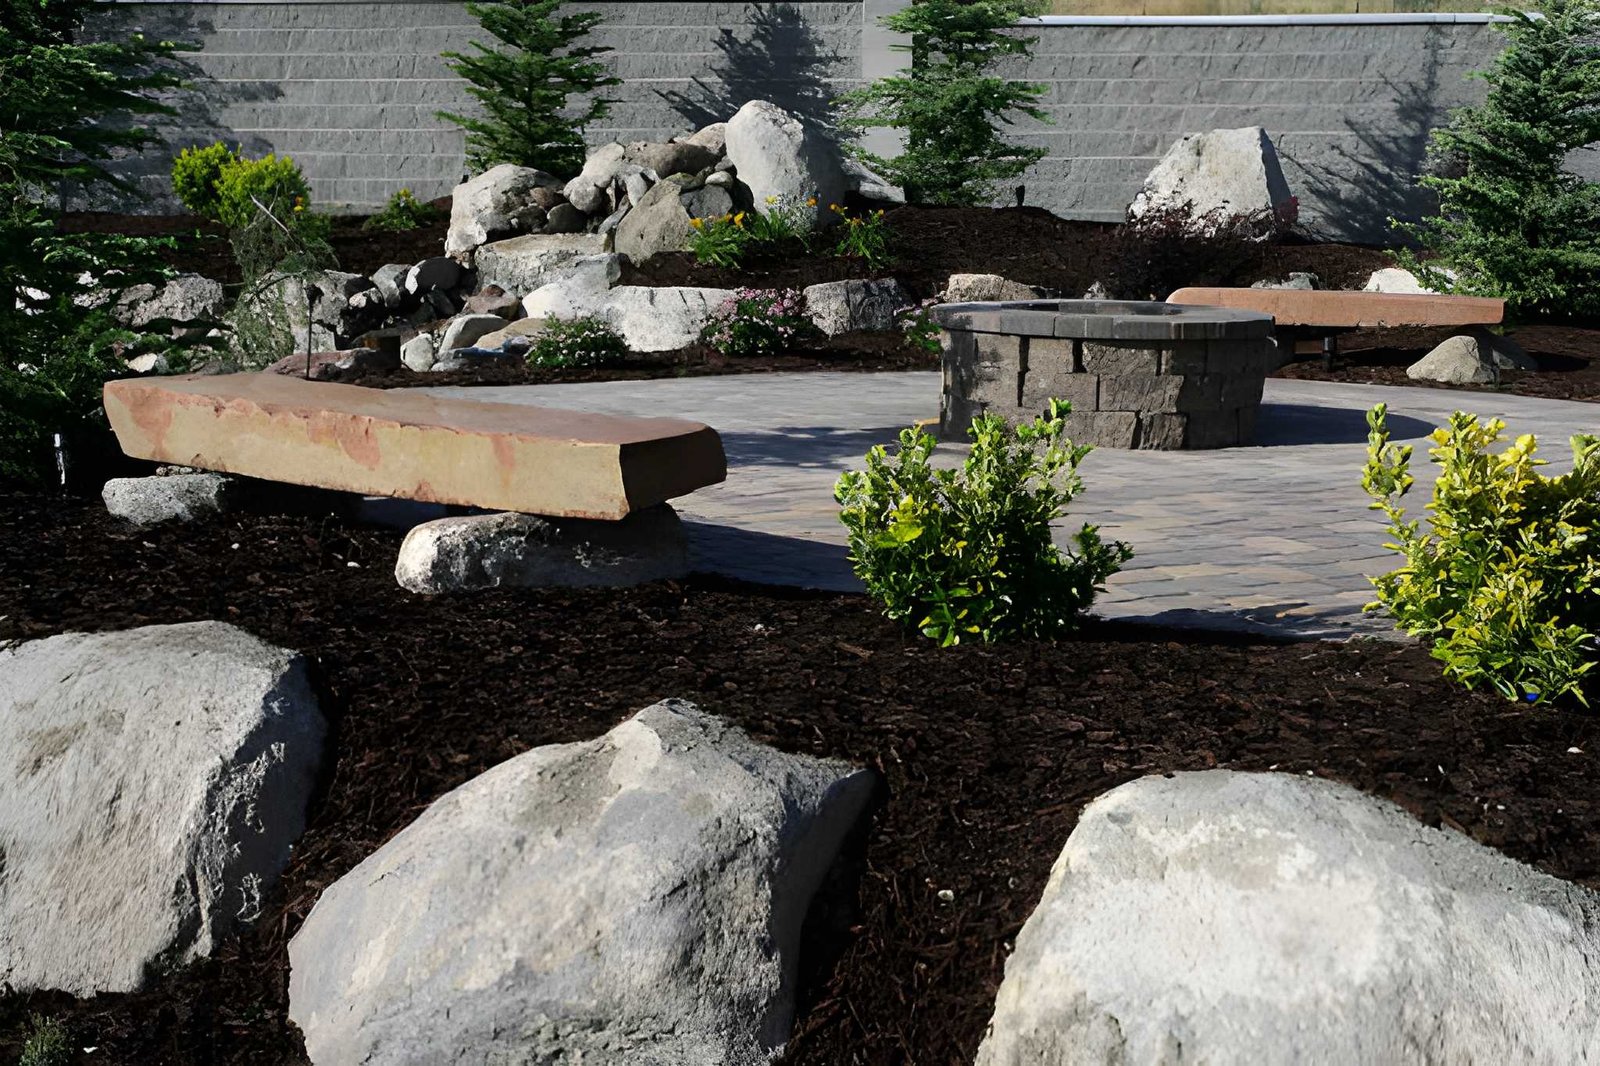
Usable dimensions
The layout should reflect tables, chairs, grills, doors, steps, and circulation instead of relying only on open square footage.
Paver patio installation
Create a comfortable place to dine, gather, and slow down with a paver patio designed around the way you use your backyard.
Why homeowners choose Paver patio installation
The finished pattern is only the visible layer. Excavation depth, compacted base, pitch, edge restraint, step transitions, and runoff management all influence how stable and comfortable a patio feels over time.
The right patio size begins with furniture and movement, not a standard square. Dining chairs need room to pull back, grills need a sensible working zone, and paths from the house should not cut through the middle of a seating group. Establishing those relationships first makes the paved area feel natural.
Iowa weather puts the base to work. Organic material must be removed, stone needs to be placed and compacted correctly, and the surface needs enough pitch to shed water without feeling steep. Where the yard changes elevation, a wall or step may belong in the same plan.
Paver choices can then support the home rather than carrying the design by themselves. Color, scale, border treatment, and pattern are considered alongside adjoining concrete, siding, landscape beds, and any future fire or seating feature.
Best uses
Pavers work well for outdoor dining, fire-pit seating, poolside connections, walkways, and defined gathering spaces. Individual units create visual texture while allowing the layout to respond to curves, corners, and transitions more easily than a single slab.
Drainage is treated as part of the patio rather than a problem for the lawn to absorb later. Existing downspouts, low spots, roof runoff, and surrounding grades help determine finished elevation and where water should leave the paved area.
For multi-phase backyards, the first patio edge can be planned around later walls, pool decking, lawn restoration, or outdoor features. That early coordination protects the base and reduces awkward additions.
Process
Paver patio installation connects furniture layout and circulation with excavation, compacted base, edge restraint, pitch, and finished transitions.
Layout, base, and finish
A useful patio estimate connects the visible design with the preparation below it and the transitions around it.
The layout should reflect tables, chairs, grills, doors, steps, and circulation instead of relying only on open square footage.
Excavation, compacted aggregate, bedding material, and edge restraint work together to support the surface through seasonal changes.
Pitch, downspouts, lawn grade, wall edges, and connections to concrete should be settled before installation begins.
Paver patio installation questions
It depends on furniture, walking paths, grill space, doors, and the number of people who normally use it. A layout conversation is more useful than choosing square footage alone.
Yes. The surface and surrounding grade should move water away from the house and avoid trapping runoff against walls or lawn edges.
Yes. Walls and steps are often coordinated where a patio meets a slope or needs a level gathering area.
Share wide photos, rough measurements, access points, furniture needs, problem water, and any features you may add later.
Start with what you want
Tell Slaymaker Landscaping what you want to build or fix and how you hope the finished space will work for you.
Include the service, ZIP code, timing, photos, and what should improve when the work is complete.