
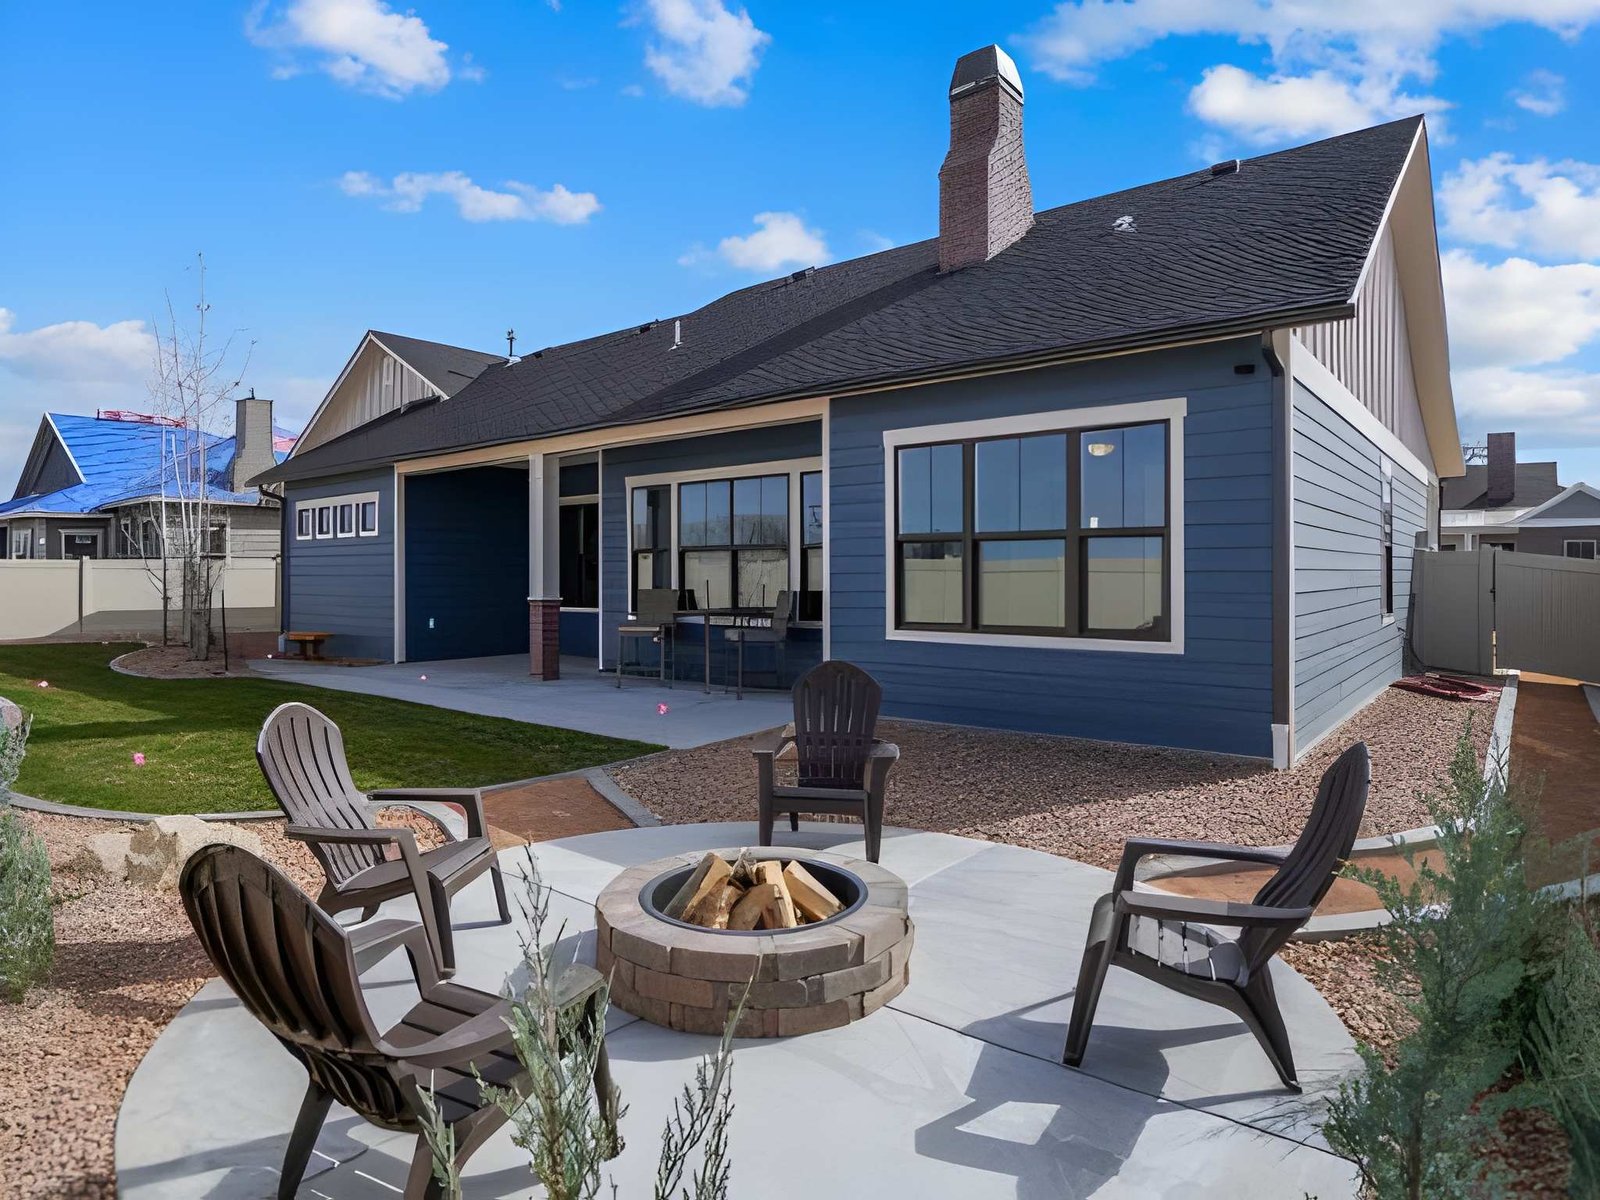
Create level space with a patio or retaining wall
Hardscape planning ties the gathering area or wall to slope, runoff, steps, doors, walking routes, and the lawn above and below the work.
Explore Clive hardscaping optionsClive service area
Improve the part of your Clive yard that feels uneven, underused, hard to drain, or ready for a more finished outdoor space.
Clive yards, access, and drainage
Clive homeowners reach out with specific property problems: runoff collecting below a downspout, a low lawn beside a patio, a slope that limits usable space, worn concrete, or a backyard that needs excavation before a fiberglass pool or hardscape can be installed.
Established and newer Clive properties can present different access and grading conditions. The site review looks at the route from the street to the work area, gate widths, overhead clearance, existing pavement, utility locations, easements, finished elevations, and where stormwater can move after construction.
Pools, retaining walls, patios, and other accessory improvements may be subject to current City of Clive requirements and property-specific restrictions. Those details should be checked for the address while the construction scope accounts for excavation, base preparation, drainage, surrounding surfaces, and lawn restoration.
Common Clive project choices
The condition driving the project determines which measurements, access details, and preparation work belong in the estimate.
Hardscape planning ties the gathering area or wall to slope, runoff, steps, doors, walking routes, and the lawn above and below the work.
Explore Clive hardscaping optionsA fiberglass pool request should show the delivery route, excavation area, utilities, fence lines, equipment location, deck space, drainage, and lawn areas that may need restoration.
Review fiberglass pool installationDrainage work begins with the source, route, low point, and available outlet so a new patio, walk, wall, or lawn grade does not trap the same runoff.
Investigate yard drainage workA better result from the ground up
A level patio, dry lawn, finished pool area, or stronger retaining wall starts by addressing the slope, water, and access already present. Slaymaker brings that preparation and the visible finish into one coordinated project.
Clive project questions
Include the address, requested service, approximate dimensions, timing, wide work-area photos, and views of the equipment route. Point out gates, utilities, slopes, low spots, downspouts, existing pavement, and anything that must remain protected.
Yes. City requirements, easements, utilities, and property-specific restrictions can affect the allowed location and scope. Confirm current requirements for the address while the construction estimate is being developed.
Existing runoff and low areas should be documented before final elevations are set. New surfaces change where water can travel, so drainage and grade may need to be included in the same scope.
Nearby Iowa service areas
If the property is outside Clive, use the page for its community or send the complete address with the requested service so availability can be reviewed.
Request work at your Clive property
Tell us what you want to build or fix and share a few photos of the area. We’ll help you take the right next step.