Fiberglass pools

Fiberglass Pools for Iowa Backyards

Bring the resort feeling home with a fiberglass pool and finished backyard setting your family can enjoy for years.

Why homeowners choose Fiberglass pools

A pool plan that respects the whole yard

Pool installation is a site project, not just a shell delivery. Access, slope, drainage, soil, equipment routes, decking, retaining needs, and future landscaping all shape how smoothly the work comes together.

Fiberglass pools are popular because they install efficiently and offer a clean finished surface, but the yard still has to be prepared correctly. The shell needs the right excavation, level base, backfill, plumbing coordination, and surrounding grade so the finished pool area performs well.

Many Iowa backyards also need retaining walls, drainage adjustments, concrete flat work, or paver areas around the pool. Planning those features together helps avoid awkward transitions and makes the pool feel like part of the property instead of a stand-alone object in the lawn.

Before installation begins, Slaymaker Landscaping can review access for equipment, where soil can be moved, how water drains after storms, and how the homeowners want to use the space around the pool. Those details shape the schedule, estimate, and final outdoor living plan.

That whole-yard review is especially important when the pool will anchor a long-term backyard upgrade. The location of the shell affects the future patio, the equipment pad, the fence line, the mowing path, and the way guests move from the house to the water. Settling those relationships early helps the pool feel intentional from the first season instead of forcing the homeowner to solve awkward edges later.

Rainforest Pools model catalog

Find the shell that fits the way you want to live outside

Slaymaker Landscaping is a Rainforest Pools dealer serving Iowa homeowners. Use this catalog to compare current manufacturer finishes and model families, then bring your favorites to Slaymaker for a site-specific installation conversation.

Manufacturer dimensions are approximate. Final model availability, access, elevations, installation scope, and surrounding hardscape are confirmed during project planning.

Finish palette

Choose the water color first

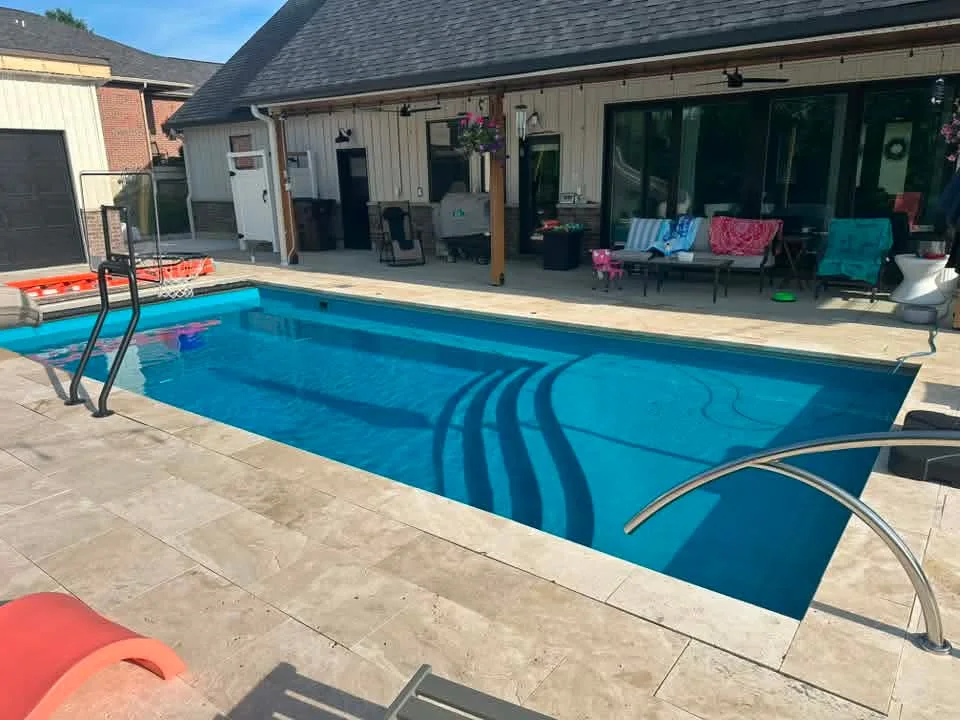
Gelcoat color changes the character of the water in sun, shade, shallow ledges, and deeper areas. Compare the current Rainforest finish palette alongside the patio, coping, and planting materials planned for the backyard.

  • Bahama Blue
  • Caribbean Blue
  • Diamond Gray
  • Blue Abyss
  • Sky Blue
  • White Ivory
  • Black Obsidian
Explore fiberglass pool colors Opens the Rainforest Pools USA website

Clean lines

Rectangular pool models

Straight edges create a structured foundation for swim space, patios, lounging zones, and modern outdoor living. The Rainforest collection ranges from compact shells to larger family layouts with integrated benches and ledges.

  • Nova · 7' × 14'
  • Cali Cove · 12' × 23'
  • Colombian Cove · 12' × 27'
  • Belize · 14' × 29'
Browse rectangular pool models Opens the Rainforest Pools USA website

Relaxed curves

Freeform pool models

Freeform shells soften the geometry of a backyard and can flow naturally into landscaping, paver work, and informal gathering areas. Compare compact curves, tanning ledges, built-in seating, and larger swim spaces.

  • Costa Rica · 12' × 25'
  • Costa Beach · 12' × 27'
  • Roatan · 14' × 30'
  • Roatan Beach · 14' × 35'
Browse freeform pool models Opens the Rainforest Pools USA website

Smaller footprint

Plunge pool models

A compact shell can bring cooling, lounging, and a private-retreat feel to courtyards, side yards, and smaller outdoor spaces. Site access, equipment, decking, and drainage still need to be planned as carefully as a full-size pool.

  • Nova · 7' × 14'
  • Neblina Grande · 8' × 16'
  • Solaris · 10' × 20'
  • Neblina Beach · 12' × 20'
Browse plunge pool models Opens the Rainforest Pools USA website

From model to backyard

Save a few favorites. Slaymaker will help narrow the list.

Share the model names you like, photos of the proposed pool area, and any plans for concrete, pavers, retaining walls, or landscaping around the water.

Plan Your Pool Project

Pool and project financing

Compare financing with Slaymaker's recommended lenders.

Approved financing can be paid directly to Slaymaker Landscaping as you authorize project payments. Applications, rates, eligibility, and terms are handled by each lender.

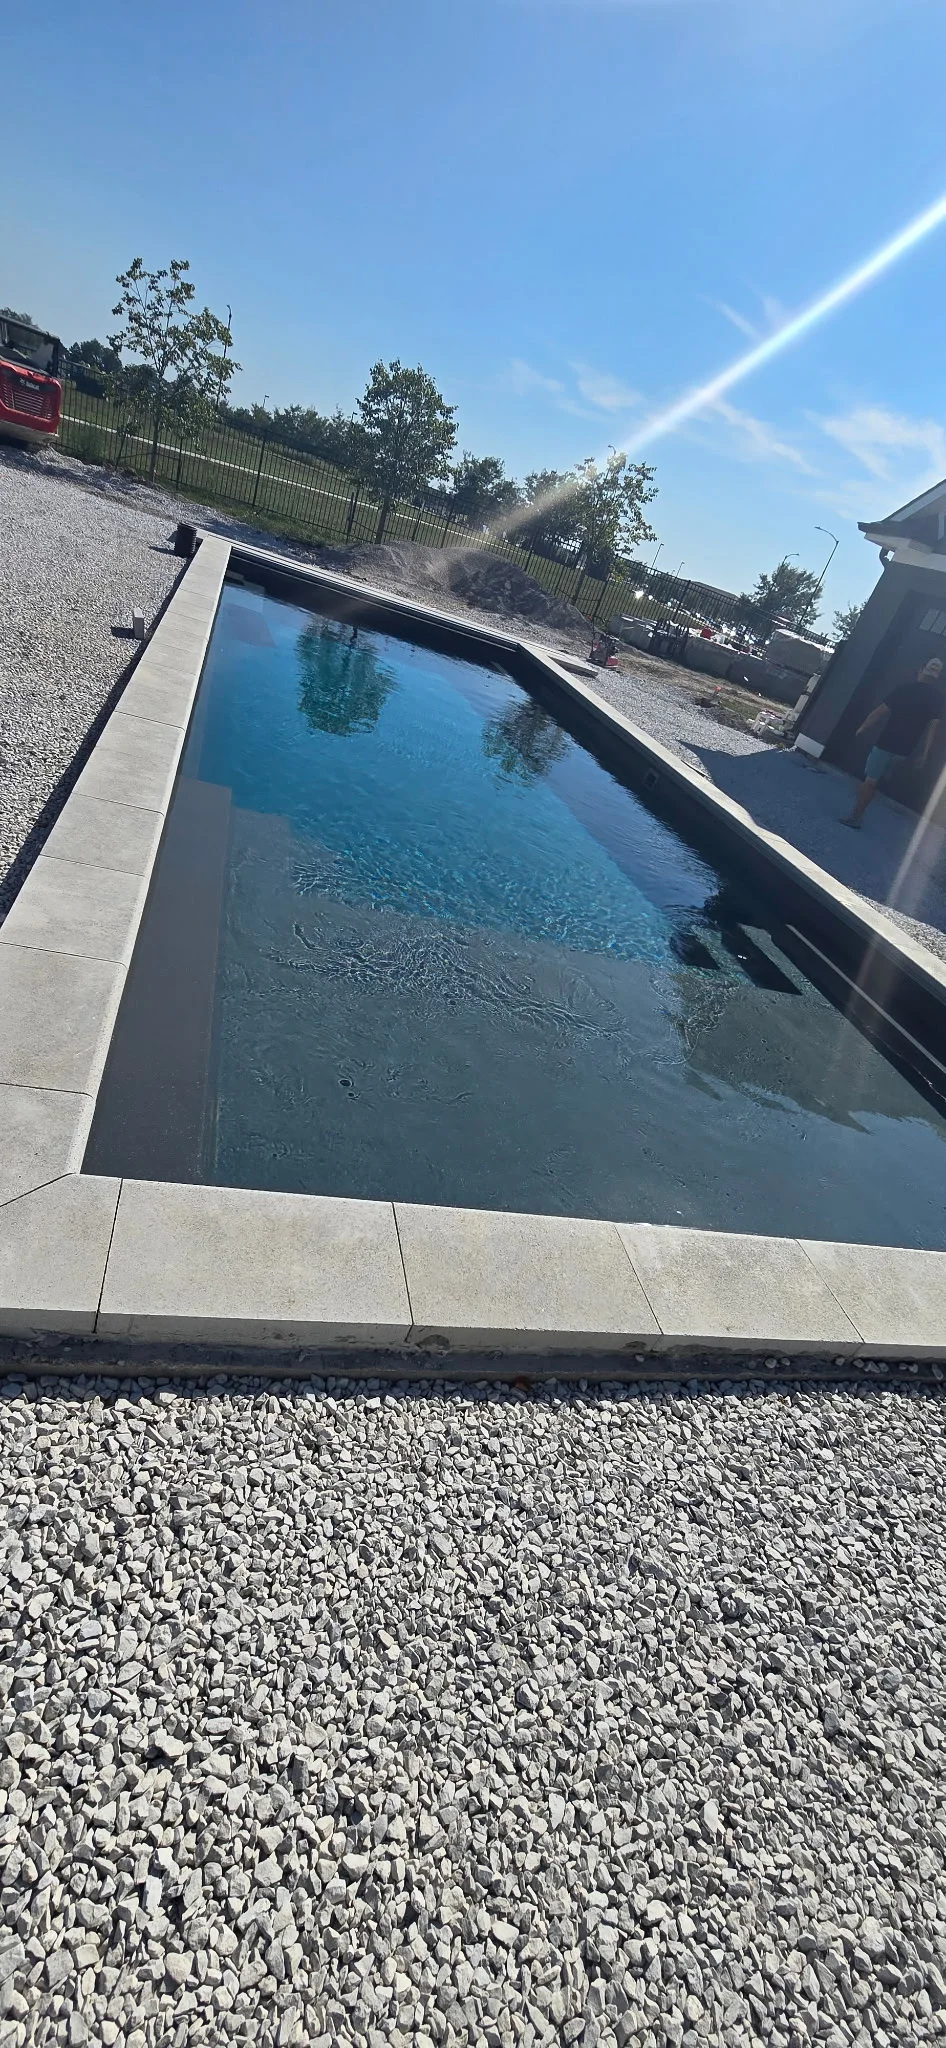
In-ground fiberglass pool surrounded by prepared stone base and concrete coping
Pool set with surrounding site finishing underway

Best uses

What makes fiberglass pool projects different

A fiberglass pool arrives as a formed shell, so the excavation has to match the selected model and elevation. That makes careful layout important. The crew needs room to work, a plan for material movement, and a clear understanding of how the pool will sit relative to the house, patio, fence, and drainage path.

The finished area around the pool deserves as much attention as the shell itself. Steps, tanning ledges, seating zones, walkways, equipment pads, lighting considerations, and future planting beds should be discussed before the site is opened up.

Slaymaker Landscaping connects pool installation with the hardscaping and grading work that surrounds it. That is valuable for homeowners who want a complete backyard retreat rather than a pool dropped into an unfinished yard.

The project also needs a practical construction plan. Fiberglass shells, stone, pipe, concrete, pavers, soil, and equipment all need space to move safely through the property. When that route is discussed before work begins, the crew can protect nearby surfaces, keep staging organized, and reduce avoidable delays once the backyard is open.

Process

A careful sequence from layout to finish

Fiberglass pool projects need the shell, excavation, backfill, surrounding grade, and future patio or hardscape work planned together.

  1. 01 Confirm pool goals, shell considerations, access, and the surrounding outdoor living priorities.
  2. 02 Mark layout and review elevations so the pool works with the house, patio, and drainage.
  3. 03 Excavate the pool area and prepare the base to match the selected fiberglass pool requirements.
  4. 04 Coordinate placement, plumbing connections, backfill, and compaction with attention to shell support.
  5. 05 Shape the surrounding grade and prepare for decking, concrete, pavers, walls, or landscape areas.
  6. 06 Review final access, site cleanup, and next-phase improvements for the completed pool space.

Access, grade, and finish work

A complete backyard pool scope

A fiberglass pool project succeeds when the yard around the shell is planned with the same care as the pool placement. Access, excavation, backfill, drainage, and outdoor living surfaces all affect the final result.

Access and staging

The first review should confirm how equipment, the pool shell, stone, plumbing materials, and spoil piles can move through the property. Gates, fences, slopes, overhead lines, and existing patios can all change the sequence.

Elevations and water movement

Pool placement should account for surrounding grades, stormwater, downspouts, deck pitch, and where water can discharge after heavy rain. Those decisions help protect the shell, deck, and nearby lawn areas.

Outdoor living connections

A pool is usually part of a larger backyard plan. Concrete, paver areas, retaining walls, equipment pads, seating zones, lighting paths, and future landscaping should be discussed before excavation starts.

Soil and backfill conditions

The excavation and backfill plan should match the selected shell and the conditions found on site. Unstable soil, wet areas, tight corners, and changing depths can affect how the base is prepared and how the pool is supported.

Deck and equipment placement

Pool equipment, service access, walkways, and lounging areas should be located before finish surfaces are installed. A clean plan keeps mechanical access practical while giving the pool deck enough room for daily use.

Fiberglass pools questions

Pool planning questions

What does Slaymaker Landscaping handle for fiberglass pools?

The team helps with pool installation planning, excavation, placement support, backfilling, grading, and surrounding outdoor living work such as concrete or hardscaping.

How much access is needed for a pool installation?

Access depends on the pool size, equipment needs, and yard layout. Tight side yards, fences, slopes, and overhead obstacles should be discussed early.

Can drainage be handled during a pool project?

Yes. Drainage should be reviewed before installation so stormwater, downspouts, and surrounding grades do not create problems around the pool area.

Should decking be planned before the pool is installed?

Yes. Concrete, paver, or hardscape decking should be considered early because it affects elevations, edges, and how people move around the pool.

Can a fiberglass pool be part of a complete backyard design?

Yes. Fiberglass pools often pair with patios, retaining walls, landscape beds, walkways, and outdoor living features.

What makes a pool estimate more accurate?

Wide photos, access details, the preferred pool area, slope concerns, drainage observations, and notes about future patios or walls help the team understand the full backyard scope.

Why plan the pool area before selecting finishes?

Finish choices matter, but elevations, drainage, equipment access, and construction routes decide whether those finishes can be installed cleanly and used comfortably.

Start with what you want

Ready to bring the pool-day feeling home?

Tell Slaymaker Landscaping what you want to build or fix and how you hope the finished space will work for you.

Request Your Estimate Call (260) 508-2744

Include the service, ZIP code, timing, photos, and what should improve when the work is complete.