
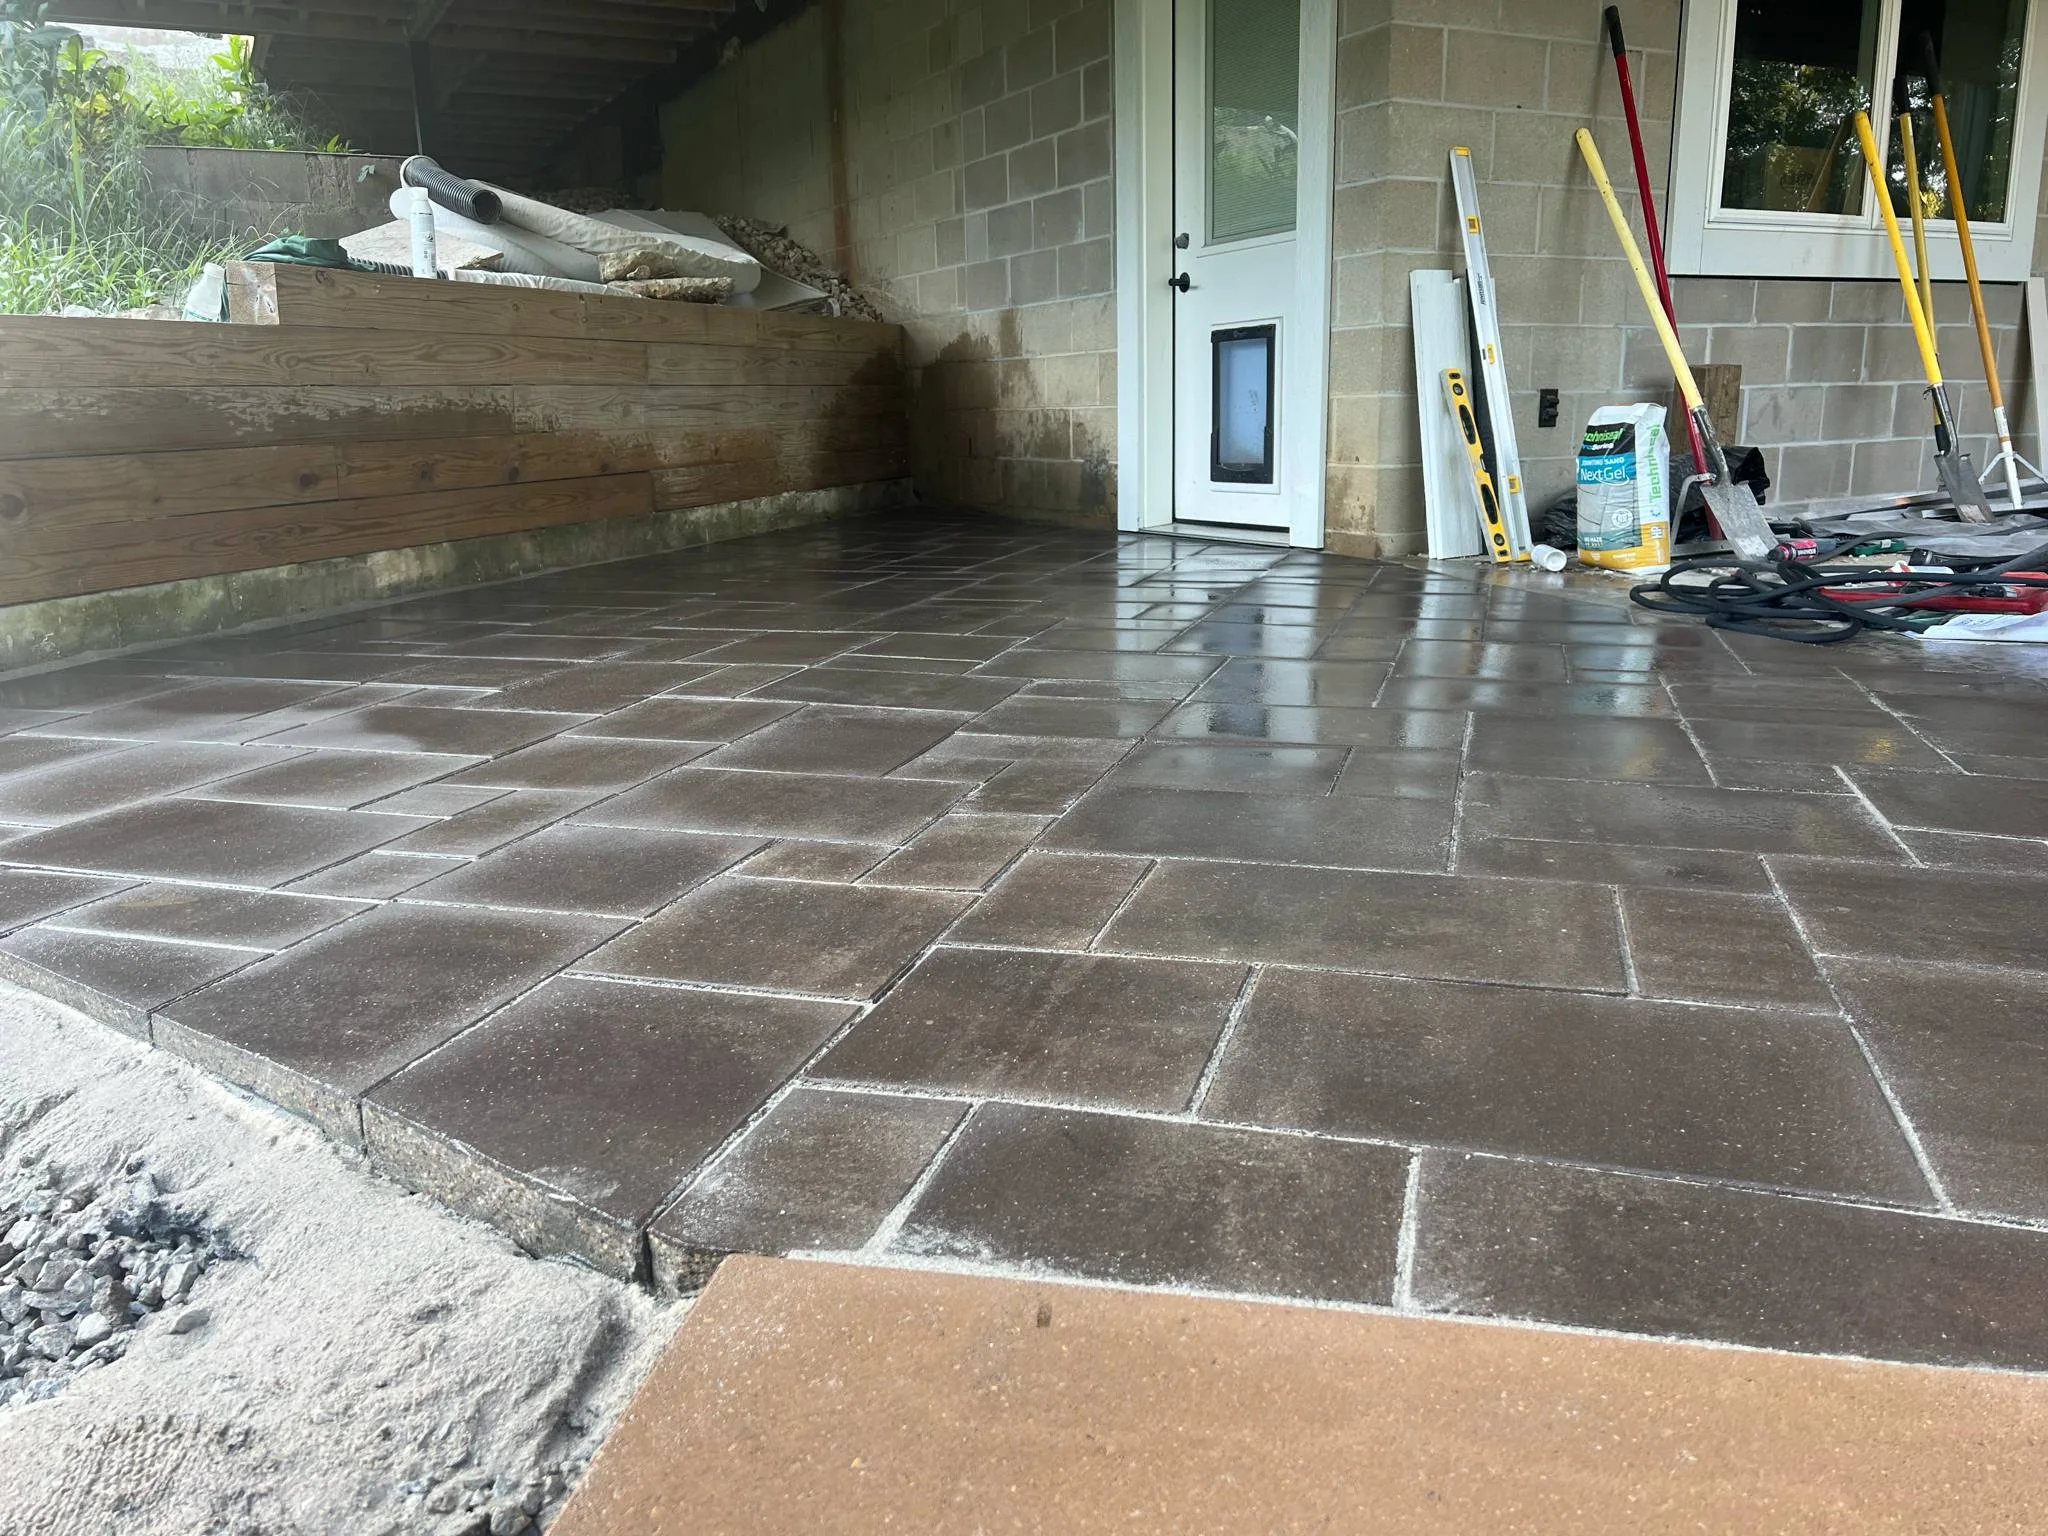
By Slaymaker Landscaping · Published · Updated
A paver patio estimate should explain more than the color and square footage. The most useful planning conversation connects the way you want to use the space with the yard's elevations, water movement, access, preparation, edge conditions, and future outdoor projects. In Cedar Rapids, that groundwork also matters because an outdoor surface has to move through seasonal freezing, thawing, rain, and everyday use without directing water toward the home or settling into an awkward low spot.
How large should the patio be for the way we will use it?
Start with the furniture and movement the patio needs to support. Mark the likely dining table, chairs, grill, lounge seating, and the route from the house into the yard. Then leave room to pull out chairs and walk around those zones without stepping into a planting bed or lawn. A contractor should help translate those daily-use needs into dimensions and a layout that fits the house, doors, steps, grade, and any planned pool or outdoor kitchen. A smaller patio can work well when it is deliberately sized; a larger one can still feel cramped when circulation is treated as leftover space.
What should the site review cover before a price is prepared?
Ask the contractor to look at the entire work area, not only the finished outline. The review should include existing slope, downspouts, places water collects after rain, soil or old material that may need removal, transitions at doors and walks, equipment access, and the route for bringing in base material and pavers. Show any buried utility markings or known private lines, irrigation, lighting, or drainage features. If a wall, step, pool, concrete surface, or future addition will meet the patio, include it in the conversation before elevations are set.
How will the base be prepared for Cedar Rapids conditions?
Pavers depend on what is built below them. The scope should describe excavation, the base material, how it will be placed and compacted, the bedding layer, finished pitch, and edge restraint. Depth and preparation can change with the site, intended use, soil conditions, and the material system, so a single rule does not fit every yard. Seasonal freezing and thawing make drainage and consistent base preparation especially important. Ask how soft areas, old fill, tree roots, or an existing slab will be handled if they are found during excavation.
Where will rainwater go after the patio is installed?
A new patio changes how water crosses the yard. Ask which direction the finished surface will pitch, where runoff will leave the pavers, and whether the receiving lawn or landscape area can accept it without creating erosion or a new wet spot. Downspouts, retaining edges, neighboring grade, and low door thresholds can affect the plan. If the property already holds water, coordinate the patio with drainage work or grading before the base and finished elevations are locked in. The goal is a usable surface that meets the home cleanly and keeps a workable water route across the property.
Should we choose pavers or concrete for this space?
Both can create a useful patio, but they solve the design and maintenance decision differently. Pavers offer individual units, pattern choices, defined borders, and the ability to lift and reset a limited area if future access or localized movement requires it. Concrete creates a continuous slab and may fit homeowners who prefer that surface, finish, or connection to other flat work. Compare the complete scope rather than only the surface price: excavation, base, drainage, edges or forms, access, finish details, cleanup, and future maintenance all matter. Slaymaker Landscaping offers both paver patio installation and concrete flat work, so the starting point can be how the space needs to function.
What choices belong in the estimate, and what changes the price?
Patio size is only one price factor. Demolition or removal, excavation depth, access, grade changes, retaining needs, base preparation, paver selection, pattern complexity, borders, steps, drainage adjustments, cuts around posts or structures, and lawn or bed restoration can all change the scope. Ask whether material allowances are tied to a specific product or range, which preparation and cleanup items are included, and how an unexpected site condition would be discussed. A useful proposal makes it possible to compare the same work instead of comparing two totals built around different assumptions.
How should paver color, pattern, and edges be selected?
Begin with the home and the scale of the area, then narrow the material choices. Large patterns can read differently in a compact space, while borders may help define a patio edge, step, or transition. Ask to see current samples in outdoor light and understand that manufactured materials can show normal variation. The edge detail deserves its own discussion because it helps hold the field of pavers in place and affects how the patio meets lawn, planting beds, concrete, or a retaining wall. Material selection should follow the layout and site plan, not substitute for them.
What maintenance should we expect after installation?
Ask for care instructions that match the installed paver and joint system. Routine work commonly includes removing debris, keeping nearby soil or mulch from washing onto the surface, watching that outlets and drainage paths remain open, and addressing weeds or joint material according to the product guidance. Avoid guessing about deicing products, cleaners, sealers, or pressure-washing methods; confirm what is compatible with the specific materials. After the first several rains and the first winter, look for a low area, an opening edge, or a change in how water leaves the patio and contact the installer if something does not look right.
What should I send before requesting an estimate?
Share the Cedar Rapids property address, approximate patio dimensions, photos from the house and yard, the route equipment and materials could use, and a short description of how you want to use the space. Rain-day photos are valuable when water crosses or collects near the proposed patio. Include the timing of any connected concrete, retaining wall, pool, drainage, excavation, or grading work. Slaymaker Landscaping can use that information to start a focused conversation about the layout, site preparation, construction sequence, and next step for the property.
Keep planning
Connect the patio to the full property plan
Frequently asked questions
Cedar Rapids paver patio planning FAQ
How far in advance should I plan a paver patio in Cedar Rapids?
Start early enough to review the layout, material availability, site access, drainage, and any connected wall, pool, concrete, excavation, or grading work. The actual schedule depends on the scope, season, weather, and current availability.
How deep should the base be under a paver patio?
There is no single depth for every property. The contractor should account for the site, soil conditions, intended use, excavation, base material, compaction, drainage, and the requirements of the selected paver system.
Do paver patios need to slope away from the house?
The finished patio needs a deliberate water-management plan. Ask which direction it will pitch, where runoff will go, and how doors, steps, downspouts, retaining edges, nearby concrete, and existing yard grades affect the elevations.
Are pavers or concrete better for a Cedar Rapids patio?
The better fit depends on the desired appearance, layout, edge conditions, maintenance preferences, site preparation, and connection to surrounding work. Compare complete paver patio and concrete flat work scopes rather than only the surface price.
What makes a paver patio estimate cost more or less?
Size, removal, excavation, access, grade changes, base preparation, material selection, pattern and border complexity, cuts, steps, retaining needs, drainage adjustments, and site restoration can all affect the scope and price.
What should I provide when requesting a paver patio estimate?
Share the property address, approximate dimensions, photos of the house and yard, the planned use, access details, rain-day water patterns, and any future pool, wall, concrete, drainage, excavation, or grading work that touches the area.