By Slaymaker Landscaping · Published
Hardscaping is most useful when each feature has a job. A patio creates gathering room, a walkway organizes movement, steps resolve a change in elevation, and a retaining wall manages grade. Many yards need two or more of those features planned together.
Choose a patio when the missing piece is a place to stay
Start with the table, chairs, grill, lounge area, and route from the house. Then fit the patio to door elevations, runoff, shade, views, and the lawn you want to keep.
Choose a walkway when movement is the problem
A path should follow the route people naturally take between entries, garages, drives, patios, gates, and service areas. Width, slope, steps, drainage, and edge transitions affect whether it feels comfortable.
Use steps to make a grade change deliberate
Steps need consistent geometry, stable preparation, comfortable landings, and a clear connection to the path above and below. They should be planned with nearby doors, walls, and runoff.
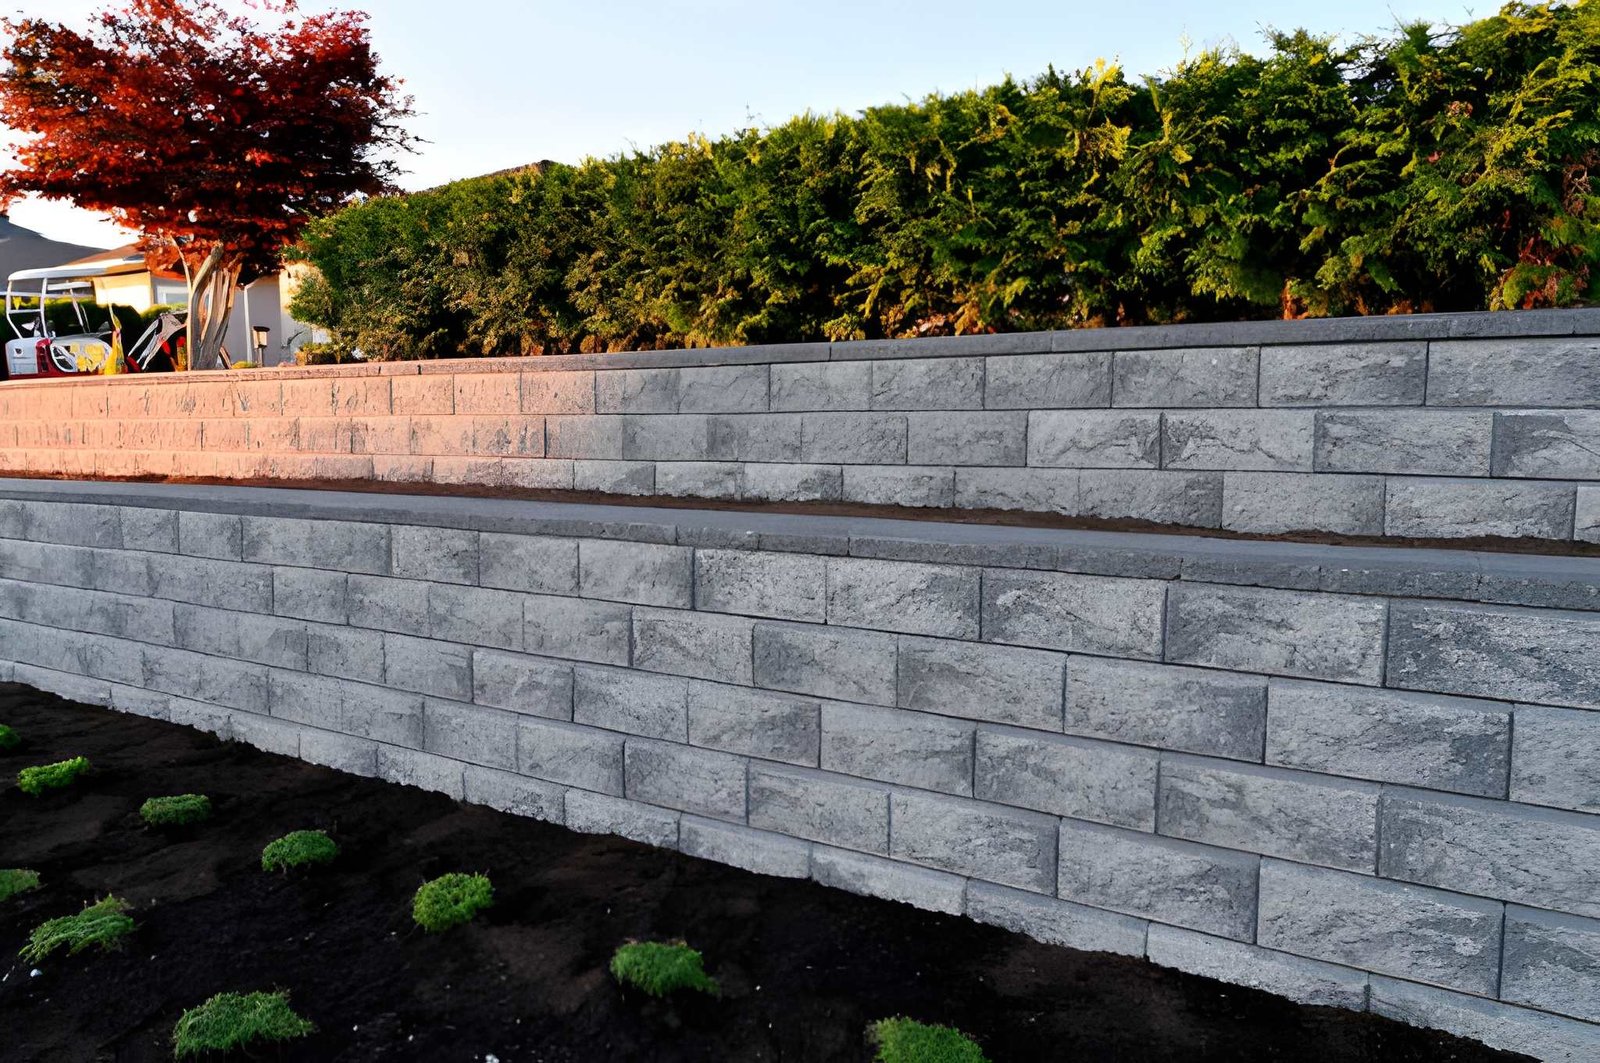
Use a retaining wall when soil needs support
A retaining wall is not simply a decorative border. Its purpose, height, supported slope, surcharge, base, backfill, drainage, and nearby features determine the appropriate plan.
Combine features on one elevation plan
A wall can create the level area for a patio, steps can connect that patio to the lawn, and a walkway can carry people back to the drive. Coordinating their elevations, materials, drainage, and construction sequence makes the yard feel intentional.
Keep planning