By Slaymaker Landscaping · Published
Model preferences matter only after the property can support delivery and construction. Before choosing finishes, document the shell route, equipment access, excavation area, material staging, utilities, deck space, drainage, and the lawn that will need restoration.
Trace the shell route from street to yard
Photograph overhead lines, trees, roof edges, fences, gates, neighboring structures, slopes, and turns. The delivery review needs the whole path, not only the open area where the pool will sit.
Reserve room for equipment and excavated soil
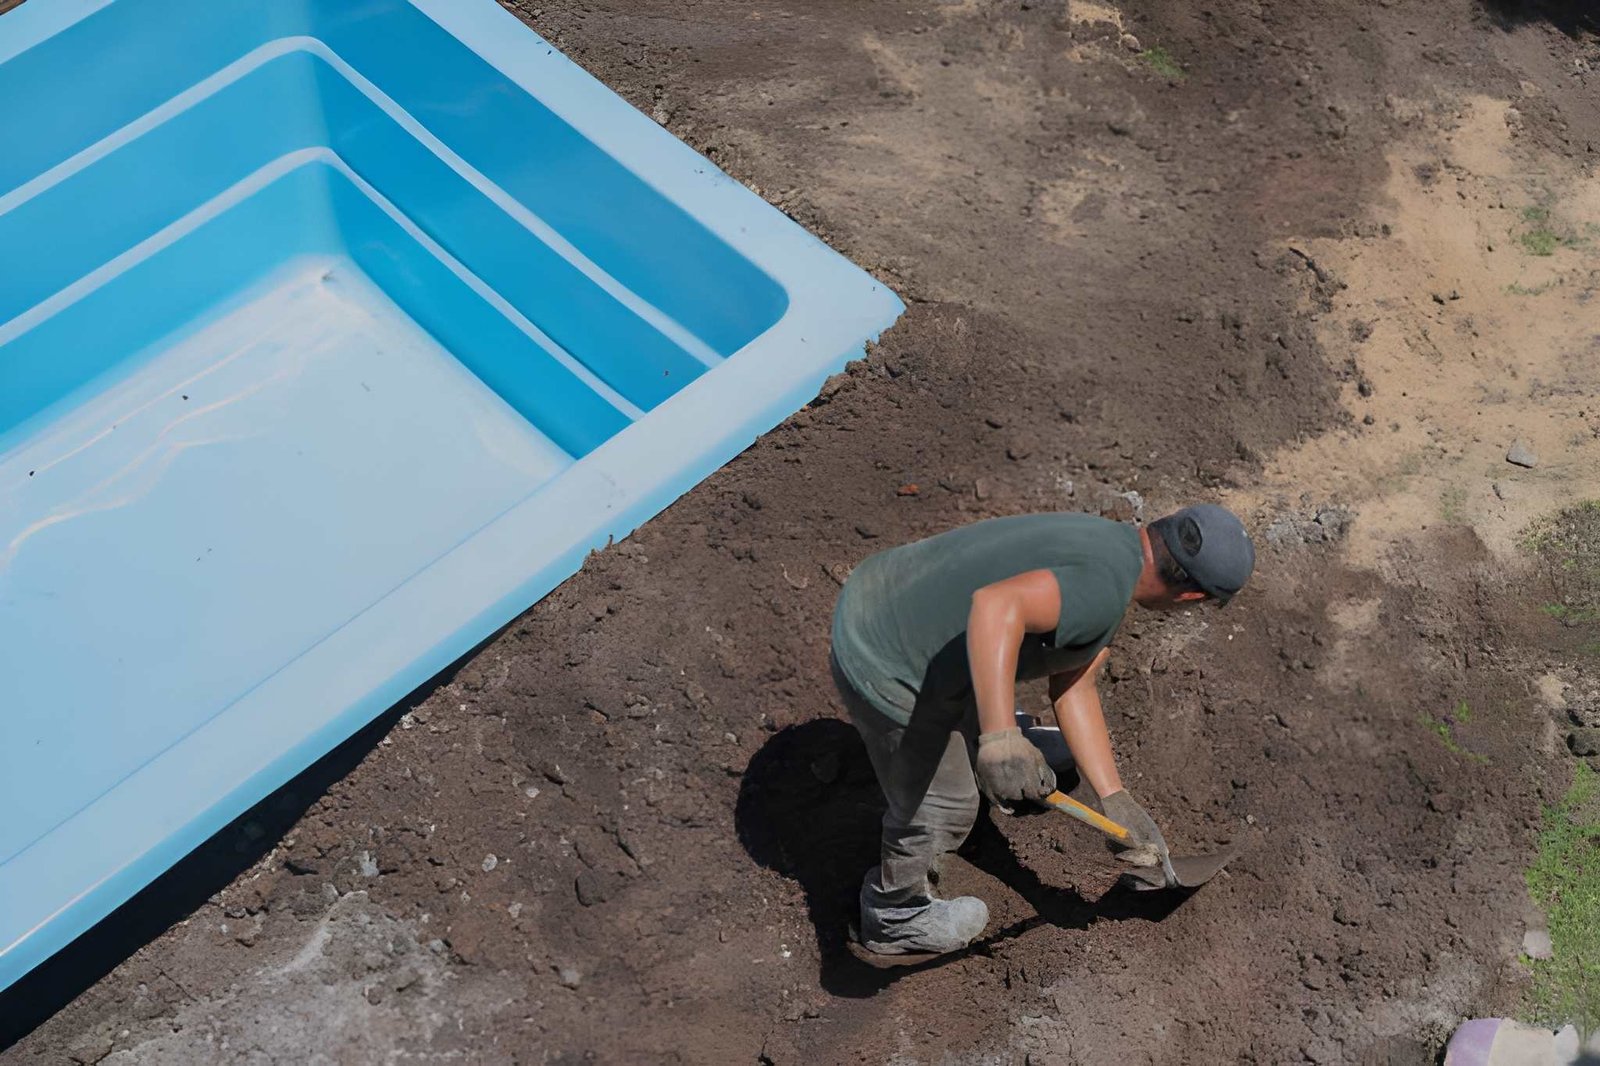
Installation needs working room around the excavation plus a plan for soil, stone, plumbing, backfill, and equipment movement. The pool footprint alone does not show the construction footprint.
Place the pool within the finished outdoor space
Mark likely deck or patio areas, furniture zones, the equipment location, walking routes, doors, views, and lawn that should remain. This prevents the shell location from leaving awkward circulation or unusable leftover space.
Set drainage and final grade together
The pool, deck, house, and surrounding yard create new edges and runoff patterns. Plan where surface water should move and how disturbed ground will meet existing lawn and hardscape.
Confirm address-specific requirements
Property lines, easements, utilities, setbacks, barriers, permits, and other requirements should be checked for the specific address. A general website guide cannot replace that review.
Keep planning