By Slaymaker Landscaping · Published
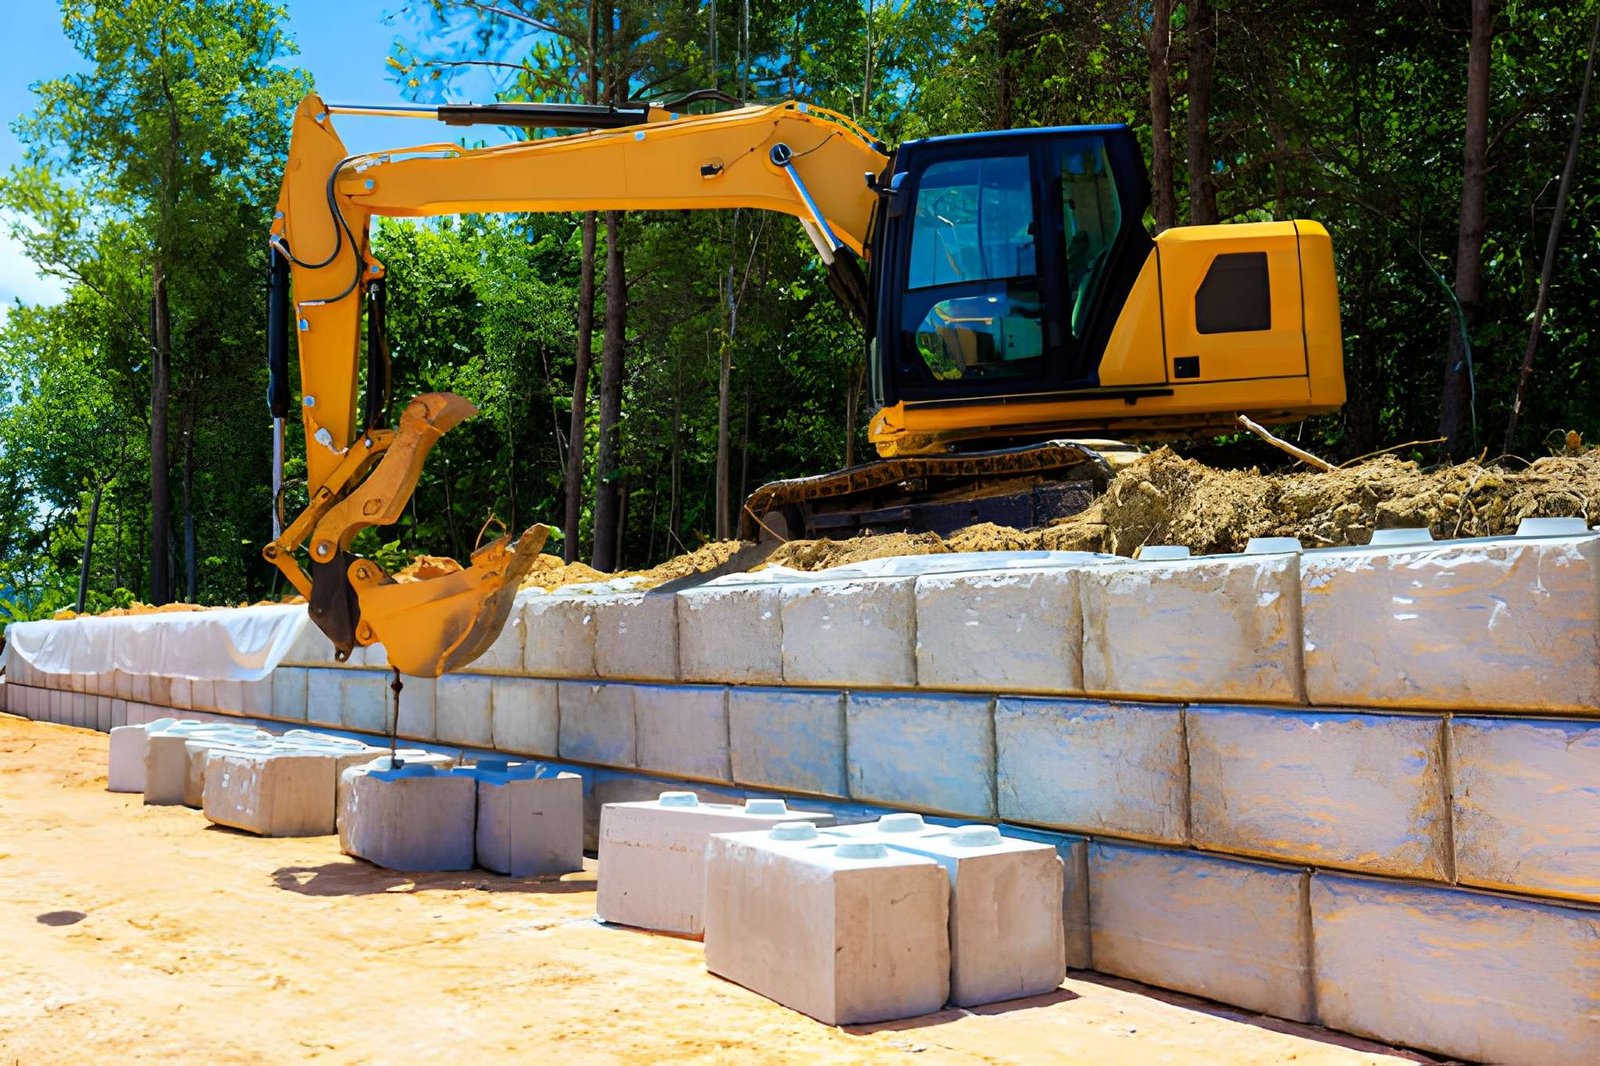
Excavation should support a defined finished project. The most useful early plan connects access width, staging room, soil handling, utilities, excavation limits, and target elevations to the patio, pool, wall, concrete, or drainage work that follows.
Measure the narrowest point on the route
Record gate openings, side-yard width, turns, slopes, overhead lines, eaves, fences, trees, and finished surfaces. The narrowest or most fragile point can determine the equipment and material-handling approach.
Decide where material can stage
Excavated soil needs a temporary location or a path to removal, while stone and other materials need room to arrive. A plan without staging can block the drive, damage lawn, or slow every trip through the site.
Tie depth to the next construction phase
A pool, patio, retaining wall, driveway, walk, or drainage route requires its own excavation limits and target elevation. Digging before the next system is defined can create rework.
Identify public and private utilities
Public utility locating does not necessarily identify private irrigation, lighting, gas, electric, drainage, or other owner-installed lines. Share known systems and confirm responsibilities before digging.
Plan the closeout before opening the yard
Decide which areas will receive base, finished hardscape, concrete, sod, seed, or another treatment. That finish plan clarifies grade transitions, cleanup, and which equipment routes still need restoration.
Keep planning