By Slaymaker Landscaping · Published
A useful concrete estimate should make the project easy to picture from demolition through cleanup. The first question is whether you are planning a driveway, patio, or sidewalk, because each one has different use, layout, connection, and site demands.
Surface type defines the starting scope
Driveways are planned around vehicle use and the garage-to-street connection. Patios are planned around doors, furniture, and gathering space. Sidewalks are planned around a comfortable route, slope, and endpoints. The surface type gives the estimate its performance and layout requirements.
Removal can be a separate project phase
Existing concrete, pavers, buried debris, roots, or failed base material may need to be removed and hauled away before preparation begins. Ask what removal is included and what site conditions remain unknown.
Access affects every material movement
A front driveway may offer direct staging while a backyard patio or walk can require material to pass through a narrow gate and across finished lawn. Show the full route so the estimate can account for protection, equipment size, and cleanup.
Drainage and adjoining elevations limit the layout
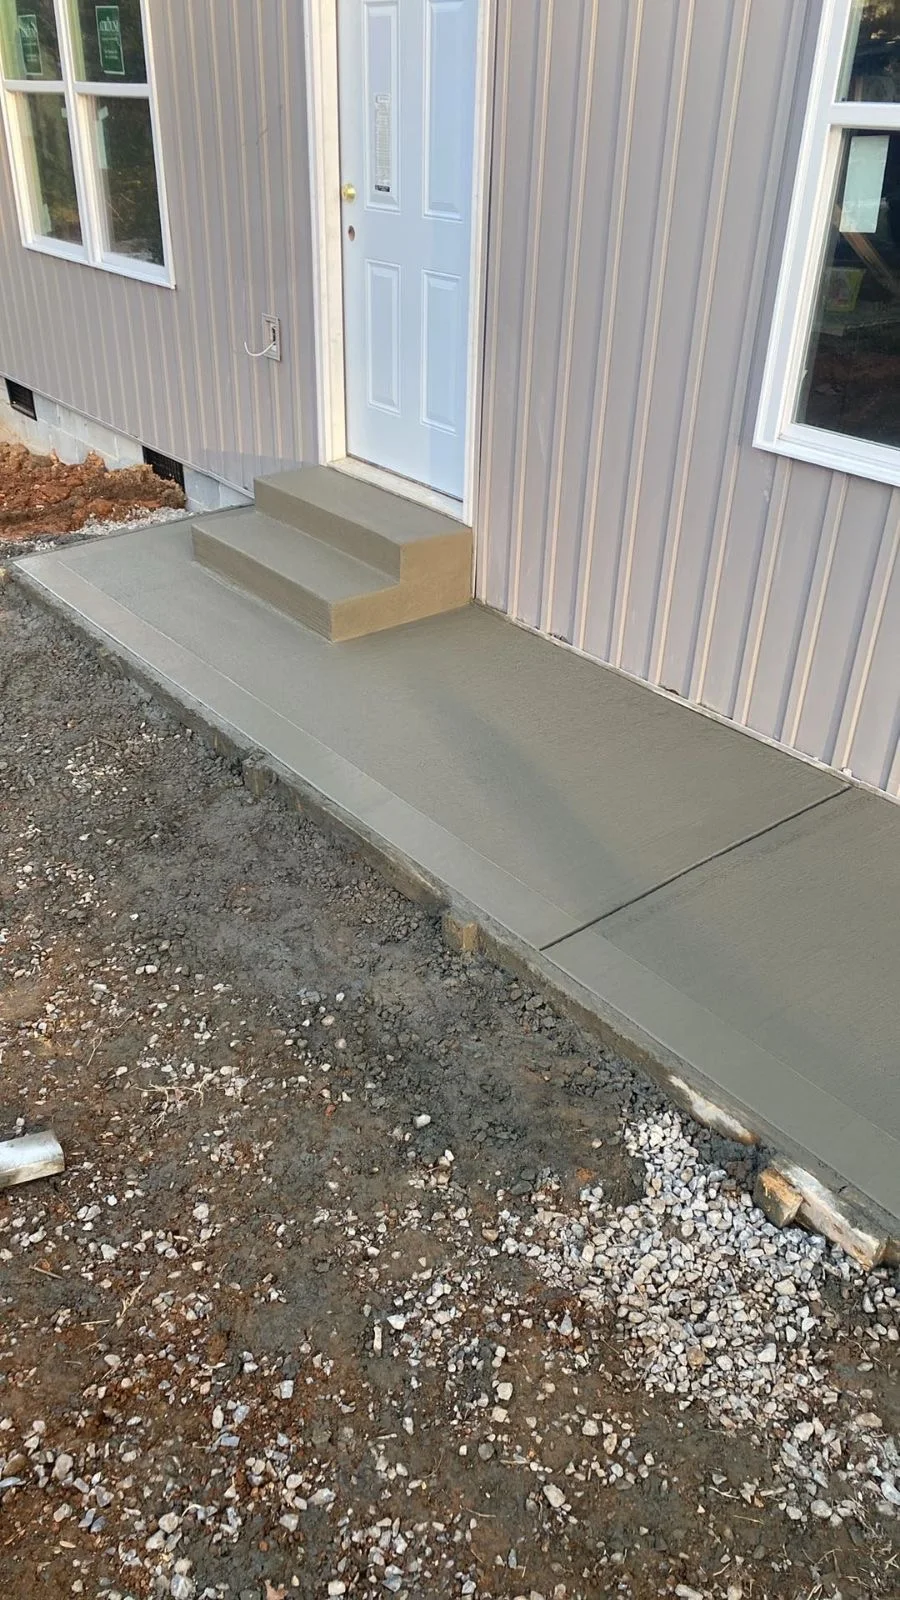
The new slab must meet doors, garage floors, public walks, drives, lawns, and other hard surfaces while keeping a workable water path. Low thresholds or an existing wet area can change the plan before forms are set.
Compare inclusions instead of a single total
Line up removal, excavation, base, forms, finish, joints, specified reinforcement, cleanup, haul-off, lawn repair, and any connected grading or drainage work. Matching the inclusions reveals whether two proposals describe the same job.
Keep planning